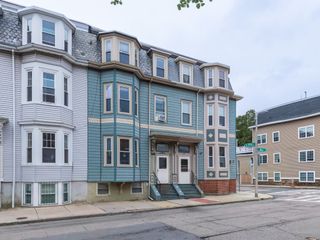
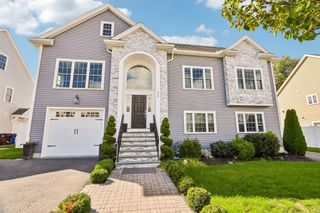
63 Harbor View Ave, Winthrop, MA 02152
- 4 beds |
- 2 baths |
- 2,852 sqft
 Multi-Family Home
  Built in 1910
  6,970sqft lot
 —— car garage
  $526/sqft
  Listed 11 days ago
Property Description
The street name—Harbor View Avenue—says it all! A home any sea captain would be proud to call home! Rare opportunity to own a distinctive multi-family property perched at one of Winthrop’s highest elevations, with sweeping panoramic views of the ocean and Boston Harbor and Skyline. Enjoy spectacular sunrises, sunsets, passing boats, and refreshing ocean breezes from this exceptional coastal setting. Classic Hardie Board siding adds timeless New England character, while public stairs just steps away provide convenient access to Yirrell Beach and its shoreline walks. The flexible multi-family layout offers excellent options for an owner-occupant, multi-generational living, or investment income. The current configuration also provides the potential to convert the property into a spacious four-bedroom single-family home. The owner is currently awaiting Massport approval for replacement windows and doors. Elevated location, exceptional ocean and harbor views, beach access, classic coastal character, and versatile living possibilities make this a truly special Winthrop property. Check out our video with the QR code or cut and paste this link: https://tour.vaulted-media.com/63_harbor_view_ave-4103
- Listing Status:
- Active
- Date Added:
- September 24, 2026
- Data Last Updated:
- October 5, 2026 at 6:06PM
- Listing Office:
- Brian J. Perrin Real Estate : 617-201-3204
- Listing Agent:
- Brian Perrin : 617-201-3204
- MLS ID:
- 73582288

- General: Balcony/DeckRain GuttersGardenStone WallBath
- Parking: Paved DriveOff StreetParking spaces: 2
- Roofing: Shingle
- Windows: Picture WindowSkylight(s)Insulated WindowsStorm Window(s)Screens
- General: FrameCement Board3StoneBrick/Mortar
- Road/Access: Public
- Originating MLS: MLS Property Information Network
- County: Suffolk
- Zoning: Dist AM:0014 B:0033 L:00001420740
- View: City View(s)Scenic View(s)CityView
- Fencing: Fenced
- Utilities: for Gas Rangefor Gas OvenFusesCircuit Breakers
- Water: Public
- Sewer: Public Sewer
- Source: MLS Property Information Network
This listing courtesy of Brian Perrin , Brian J. Perrin Real Estate
Monthly Payment
- Principal & Interest $
- Property Taxes $
- Home Insurance $
- VA Funding Fee $