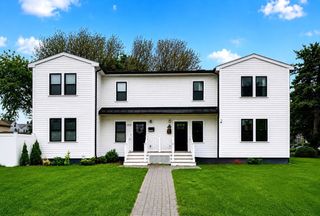
70 Moore St PH, Winthrop, MA 02152
- 3 beds |
- 2 baths |
- 1,736 sqft
 Condominium
  Built in 1900
  3,485sqft lot
 —— car garage
  $483/sqft
  Listed 2 days ago
Property Description
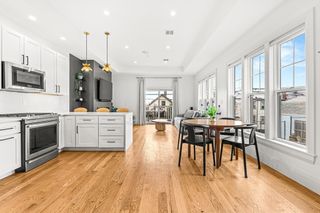
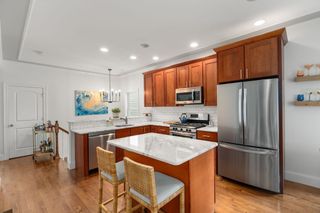
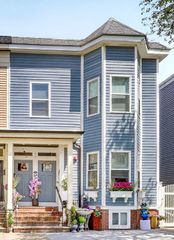
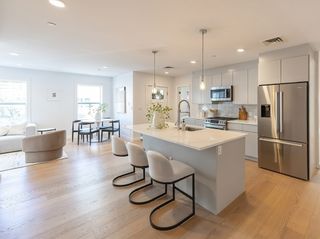
Set on coveted Winthrop Shore Drive, this meticulously maintained penthouse presents an opportunity for elevated, uncomplicated beachside living with breathtaking ocean views from nearly every window. The expansive one-level layout with 1,736 SF of polished living space offers flow and function, comprising three spacious bedrooms, two full baths, 360 degree exposure, three distinct living areas and a bonus office. Highlights include the wall of Atlantic-facing windows enclosing the open living-dining areas, a turret-like primary suite with oversized bath and the view from the roof, where the deck of your dreams could overlook both the ocean and Boston's skyline. Even while immersed in natural beauty, residents enjoy every comfort & convenience: central AC, recessed lighting, high ceilings, premium appliances, stylish finishes, smart home features, in-unit laundry and easy access parking. Built in 2015, this beloved 3-unit building in A+ location also has extra storage and roof rights.
- Listing Status:
- Active
- Date Added:
- May 28, 2026
- Data Last Updated:
- May 30, 2026 at 6:06AM
- Listing Office:
- Compass : 617-206-3333
- Listing Agent:
- Cassie Comstock : 857-230-0380
- MLS ID:
- 73525692

- General: Deck - Roof + Access RightsCity View(s)
- Parking: Off StreetPavedExclusive ParkingParking spaces: 1
- Roofing: Rubber
- General: Frame1
- HOA Amenities: StorageWaterSewerInsurance500.0Monthly
- Originating MLS: MLS Property Information Network
- County: Suffolk
- Zoning: 10204945685
- View: CityView
- Utilities: for Gas RangeIcemaker Connection
- Water: Public
- Sewer: Public Sewer
- Source: MLS Property Information Network
This listing courtesy of Cassie Comstock , Compass
Monthly Payment
- Principal & Interest $
- Property Taxes $
- Home Insurance $
- VA Funding Fee $

 New - 2 days ago