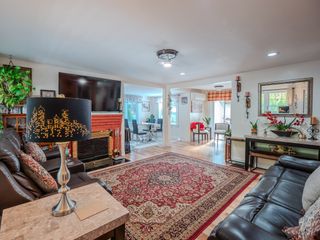
11 Hovey St, Woburn, MA 01801
- 6 beds |
- 3 baths |
- 1,804 sqft
 Single-Family Home
 Built in 1890
 3,920sqft lot
 —— car garage
 $407/sqft
 Listed 1 month ago
Property Description
Completely reimagined through a full gut renovation, 11 Hovey Street delivers the rare combination of refined, brand new finishes, exceptional versatility, and a highly convenient Woburn location. Thoughtfully redesigned from top to bottom, this home offers an elevated living experience with hardwood flooring throughout, a beautifully appointed kitchen featuring quartz countertops, stylish tiled showers, and polished modern finishes that bring a cohesive, contemporary feel to every space.The main living levels offer four bedrooms, including the convenience of a first-floor primary bedroom. The finished walkout lower level substantially expands the home’s potential, featuring two additional bedrooms, a full bath, abundant storage, and flexible space well suited for extended family, guests, a home office, or future ADU consideration.Ideally positioned near Woburn’s shopping, dining, public transportation, and major commuter routes, this exceptional property offers effortless access to everyday essentials and surrounding destinations. With six bedrooms of potential living space, a luxury-caliber renovation, walkout lower level, and an outstanding commuter-friendly setting, 11 Hovey Street is a distinctive opportunity to enjoy modern living without compromise. Updated photos to follow.
- Listing Status:
- Active
- Date Added:
- September 30, 2026
- Data Last Updated:
- November 4, 2026 at 5:06PM
- Listing Office:
- Compass : 781-219-0313
- Listing Agent:
- Gayle Winters & Co. Team : 617-699-0310
- MLS ID:
- 73584528

- General: Deck - CompositeRain Gutters
- Style: Colonial
- Parking: Paved DriveOff StreetPavedParking spaces: 3
- Roofing: Shingle
- Windows: Insulated Windows
- General: FrameStone
- Road/Access: Public
- Originating MLS: MLS Property Information Network
- County: Middlesex
- Zoning: R-4M:43 B:17 L:19 U:00908712
- Utilities: for Gas Rangefor Electric DryerWasher Hookup220 Volts
- Water: Public
- Sewer: Public Sewer
- Source: MLS Property Information Network
This listing courtesy of Gayle Winters & Co. Team , Compass
Monthly Payment
- Principal & Interest $
- Property Taxes $
- Home Insurance $
- VA Funding Fee $