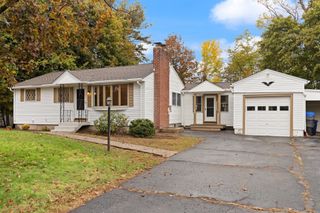
15 Carson Rd, Woburn, MA 01801
- 3 beds |
- 1 bath |
- 1,548 sqft
 Single-Family Home
 Built in 1957
 0.25acre lot
 —— car garage
 $481/sqft
 Listed 5 days ago
Property Description
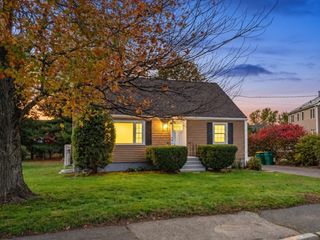
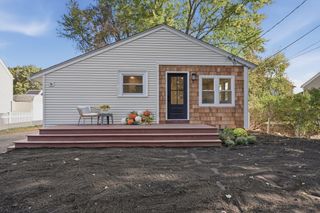
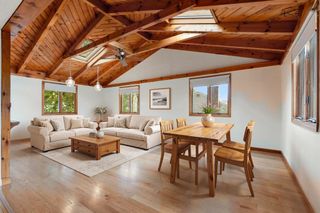
Welcome to 15 Carson Road, where comfortable living and extra space come together in a desirable Woburn location. This inviting 3-bedroom, 1-bath single-family home features an updated kitchen, a functional layout, and a finished basement offering valuable additional space for a family room, home office, fitness area, or hobbies. Set on a generous 10,890-square-foot lot, the property offers a spacious yard with room for outdoor entertaining, gardening, and recreation. Conveniently located near Reeves Elementary School, shopping, dining, parks, and major commuter routes, this home combines everyday comfort with easy access to local amenities. Whether you're purchasing your first home, looking for more room to spread out, or seeking a home with flexible living space, 15 Carson Road is ready to welcome its next owner. Schedule your showing today! OH Sat 10/24 & Sun 10/25 12pm-1:30pm; Offers if any, due 10/27 by 11:00am.
- Listing Status:
- Active
- Date Added:
- October 21, 2026
- Data Last Updated:
- October 26, 2026 at 7:07AM
- Listing Office:
- Gibson Sotheby's International Realty : 781-648-3500
- Listing Agent:
- Jack Flood : 617-921-5293
- MLS ID:
- 73593721

- General: Porch - EnclosedPorch - ScreenedRain GuttersStorageScreens
- Style: Ranch
- Parking: Paved DriveOff StreetPavedParking spaces: 4
- Roofing: Shingle
- Windows: Insulated WindowsStorm Window(s)Screens
- General: FrameBlock
- Road/Access: Public
- Originating MLS: MLS Property Information Network
- County: Middlesex
- Zoning: R1915852
- Utilities: for Electric Rangefor Electric Ovenfor Electric DryerWasher HookupCircuit Breakers
- Water: Public
- Sewer: Public Sewer
- Source: MLS Property Information Network
This listing courtesy of Jack Flood , Gibson Sotheby's International Realty
Monthly Payment
- Principal & Interest $
- Property Taxes $
- Home Insurance $
- VA Funding Fee $