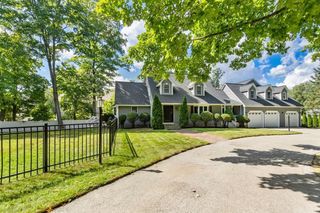
17 Winter Road Extension, Woburn, MA 01801
- 5 beds |
- 5 baths |
- 3,967 sqft
 Single-Family Home
  Built in 2026
  0.29acre lot
 2 car garage
  $429/sqft
  Listed 2 days ago
Property Description
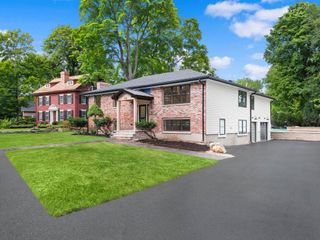
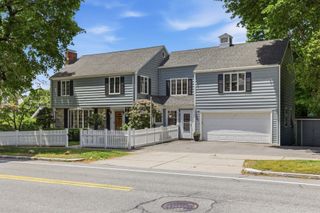
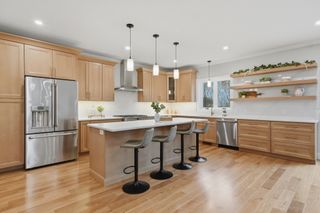
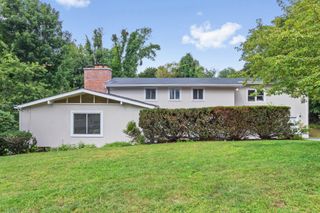
Set within a brand-new three-home cul-de-sac, this stunning 5-bedroom, 4.5-bath residence showcases sophisticated design, exceptional craftsmanship, and custom millwork throughout. Built by a respected local builder, the home spans three beautifully finished levels with a versatile floor plan designed for both entertaining and everyday living. At the heart of the home, the chef’s kitchen makes a statement with a striking range hood, dedicated coffee bar, and separate beverage center with beverage refrigerator. The kitchen opens seamlessly to the inviting family room, where a tiled fireplace, framed by custom built-in cabinetry creates a beautiful focal point. The formal dining room offers its own architectural character with wainscoting, a coffered ceiling, and charming built-in nook. A thoughtfully designed mudroom provides a convenient transition to the oversized two-car garage, complete with additional storage space. Upstairs, the luxurious primary suite serves as a private retreat with a cathedral ceiling, generous walk-in closet and beautifully appointed bath featuring a soaking tub and dual vanities. The additional bedrooms are comfortably arranged, including two connected by a shared bath, while a dedicated second-floor laundry room adds everyday convenience. The full walk-up third floor expands the possibilities with a spacious bonus room, fifth bedroom with walk-in closet, and additional full bath—creating a flexible level ideal for guests, a home office, recreation, or additional living space. From the detailed moldings and architectural finishes to the well-planned gathering spaces and versatile three-level layout, this remarkable residence delivers impressive scale, quality, and attention to detail. A rare opportunity to own thoughtfully designed new construction in a private three-home cul-de-sac, where elevated finishes and exceptional craftsmanship come together beautifully.
- Listing Status:
- Active
- Date Added:
- September 11, 2026
- Data Last Updated:
- September 13, 2026 at 12:06PM
- Listing Office:
- Lamacchia Realty, Inc. : 339-645-9300
- Listing Agent:
- Eileen Doherty : 781-760-8110
- MLS ID:
- 73575797

- General: PatioRain GuttersProfessional LandscapingSprinkler SystemScreens
- Style: Colonial
- Parking: AttachedGarage Door OpenerPaved DriveOff StreetDrivewayPavedParking spaces: 6
- Roofing: Shingle
- Windows: Insulated WindowsScreens
- General: FrameConventional (2x4-2x6)Concrete Perimeter
- Road/Access: Public
- HOA Amenities: 350.0Annually
- Originating MLS: MLS Property Information Network
- County: Middlesex
- Zoning: Res
- Utilities: for Gas Rangefor Electric DryerWasher HookupIcemaker ConnectionCircuit Breakers200+ Amp Service
- Water: Public
- Sewer: Public Sewer
- Source: MLS Property Information Network
This listing courtesy of Eileen Doherty , Lamacchia Realty, Inc.
Monthly Payment
- Principal & Interest $
- Property Taxes $
- Home Insurance $
- VA Funding Fee $

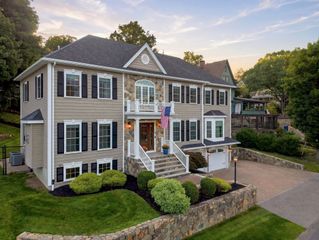
 New - 3 days ago