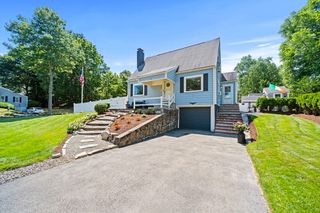
26 Quimby Ave, Woburn, MA 01801
- 3 beds |
- 1 bath |
- 1,452 sqft
 Single-Family Home
  Built in 1930
  0.37acre lot
 1 car garage
  $530/sqft
  Listed 22 hours ago
Property Description
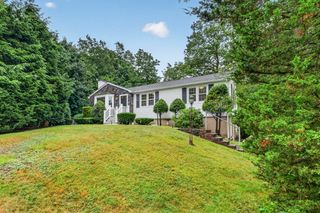
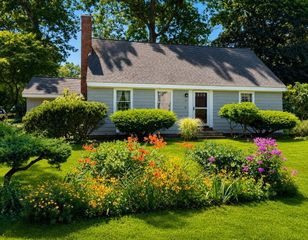
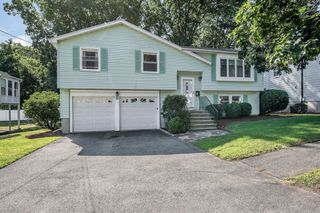
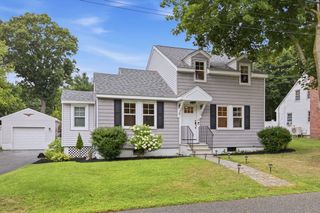
Welcome to 26 Quimby Avenue, a charming Colonial Revival set on a beautiful, level 16,117± sq. ft. (.37-acre) lot in Woburn's highly desirable West Side. Lovingly maintained, this classic 3-bedroom, 1-bath home blends timeless character with endless possibilities.Sun-filled living spaces, hardwood floors, and original architectural details create a warm and inviting atmosphere that's ready to enjoy today while offering tremendous potential for tomorrow. Whether you're looking for your next home, planning a thoughtful renovation, or envisioning an expansion, this property provides the flexibility to make it your own.The expansive, flat backyard offers exceptional outdoor space for entertaining, gardening, recreation, or future improvements. A detached garage provides additional storage, workshop space, or parking convenience.Ideally located near schools, shopping, restaurants, major highways, commuter routes, and everything Woburn has to offer, this property combines neighborhood charm with everyday convenience.A rare opportunity to move right in, renovate, expand, or explore the property's future development potential, including a possible Planned Development Unit (PDU) opportunity. Buyers are encouraged to perform their own due diligence and verify all potential uses with the City of Woburn.Don't miss this exceptional opportunity to own one of Woburn's most desirable West Side properties.
- Listing Status:
- Active
- Date Added:
- August 5, 2026
- Data Last Updated:
- August 6, 2026 at 3:07AM
- Listing Office:
- Better Homes and Gardens Real Estate - The Shanahan Group : 781-729-9030
- Listing Agent:
- Robert Ellington : 781-218-9010
- MLS ID:
- 73559743

- General: PorchRain GuttersScreens
- Style: Colonial Revival
- Parking: DetachedPaved DriveOff StreetPavedParking spaces: 5
- Roofing: ShingleRubber
- Windows: Screens
- General: Stone
- Road/Access: Public
- Originating MLS: MLS Property Information Network
- County: Middlesex
- Zoning: R-1M:41 B:04 L:20 U:00907770
- Utilities: for Electric Rangefor Electric Ovenfor Electric DryerWasher Hookup110 Volts220 VoltsFuses
- Water: Public
- Sewer: Public Sewer
- Source: MLS Property Information Network
This listing courtesy of Robert Ellington , Better Homes and Gardens Real Estate - The Shanahan Group
Monthly Payment
- Principal & Interest $
- Property Taxes $
- Home Insurance $
- VA Funding Fee $

 New - 1 day ago