269 Cambridge Rd 608, Woburn, MA 01801
- 2 beds |
- 2 baths |
- 974 sqft
 Condominium
  Built in 1987
  —— sqft lot
  —— car garage
  $534/sqft
  Listed 1 month ago
Property Description
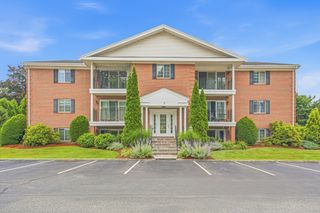
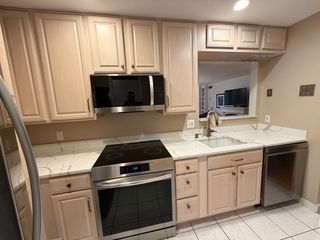
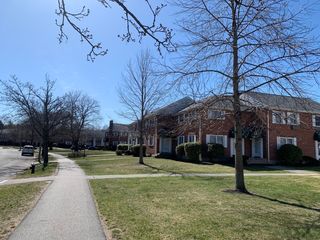
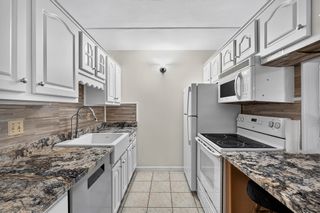
Enjoy stunning 6th-floor views from this bright and modern corner unit south east facing 2-bedroom, 2-bath condo in the sought-after Crescent Park community. Prime location just 1 minute from Whole Foods, 6 minutes to H Mart and Market Basket, and 10 minutes to Trader Joe’s and Burlington Mall, with convenient access to I-95 and the MBTA 350 bus to Alewife Station. This home offers abundant natural light throughout, laminate wood flooring, updated appliances, central air conditioning, and in-unit laundry. The spacious layout features two oversized bedrooms, including a primary suite with a private full bath, plus a second full bathroom. Additional highlights include an assigned parking space and outstanding community amenities such as a stunning swimming pool, expansive community center, and fitness center. Enjoy comfortable modern living in a location with unparalleled convenience.
- Listing Status:
- Active
- Date Added:
- June 24, 2026
- Data Last Updated:
- July 29, 2026 at 7:06AM
- Listing Office:
- Blue Ocean Realty, LLC : 617-206-5700
- Listing Agent:
- Rose Hall : 857-207-7579
- MLS ID:
- 73541334

- General: Balcony
- Pool: AssociationIn Ground
- Parking: Off StreetAssignedParking spaces: 1
- Roofing: Shingle
- Windows: Storm Window(s)
- General: Frame1
- HOA Amenities: Hot WaterPoolElevator(s)Fitness CenterClubroomHeatWaterSewerInsuranceMaintenance StructureRoad MaintenanceMaintenance GroundsSnow RemovalTrash614.96Monthly
- Originating MLS: MLS Property Information Network
- County: Middlesex
- Zoning: Res915603915634
- Utilities: for Electric Rangefor Electric Ovenfor Electric DryerCircuit Breakers
- Water: Public
- Sewer: Public Sewer
- Source: MLS Property Information Network
This listing courtesy of Rose Hall , Blue Ocean Realty, LLC
Monthly Payment
- Principal & Interest $
- Property Taxes $
- Home Insurance $
- VA Funding Fee $