3 Albert Dr 11, Woburn, MA 01801
- 1 bed |
- 1 bath |
- 650 sqft
 Condominium
  Built in 1965
  —— sqft lot
  —— car garage
  $477/sqft
  Listed 3 days ago
Property Description
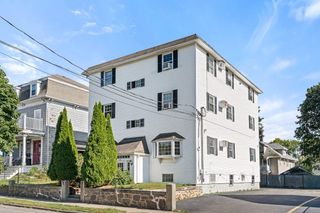
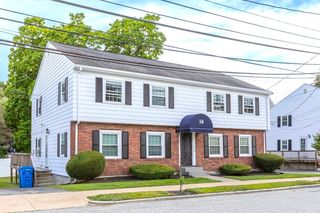
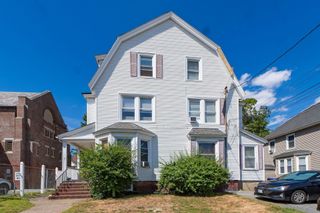
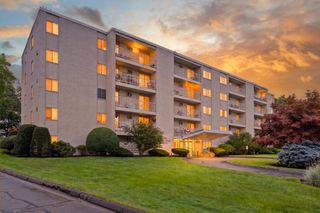
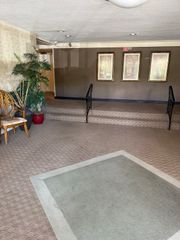
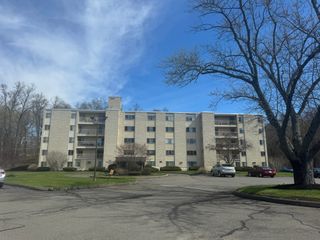
This beautifully renovated one bedroom on top level in rarely available and conveniently located Park Place Condominiums, showcases tremendous space and light. Completely renovated in 2023, this stylish kitchen features granite countertops, stainless steel appliances and timeless white shaker cabinetry. Offering 650 square feet of thoughtfully designed living space and an open floor plan, this home features an efficient layout with no wasted space, hardwood floors, generous sized rooms, and plentiful storage. Convenient entry from expansive rear lot, where parking is ample. Residents enjoy an in-ground swimming pool, in-building laundry, easy access to public transportation, and major routes, and the conveniences of Cummings Park, and the new Woburn Village, a modern open air retail and dining venue. Welcome home to fantastic space that embodies a convenient lifestyle!
- Listing Status:
- Active
- Date Added:
- September 10, 2026
- Data Last Updated:
- September 13, 2026 at 9:06PM
- Listing Office:
- Compass : 781-386-0624
- Listing Agent:
- Karen Butt : 978-337-5597
- MLS ID:
- 73575725

- General: Rain GuttersProfessional Landscaping
- Pool: AssociationIn Ground
- Parking: CommonOff StreetDrivewayParking spaces: 1
- Windows: Insulated Windows
- General: FrameBrick1
- HOA Amenities: Hot WaterPoolLaundryHeatSewerInsuranceMaintenance StructureMaintenance GroundsSnow RemovalTrash485.0Monthly
- Originating MLS: MLS Property Information Network
- County: Middlesex
- Zoning: RESM:46 B:04 L:01 U:BC910069
- Utilities: for Electric Rangefor Electric OvenCircuit Breakers100 Amp Service
- Water: Public
- Sewer: Public Sewer
- Source: MLS Property Information Network
This listing courtesy of Karen Butt , Compass
Monthly Payment
- Principal & Interest $
- Property Taxes $
- Home Insurance $
- VA Funding Fee $

 New - 1 day ago