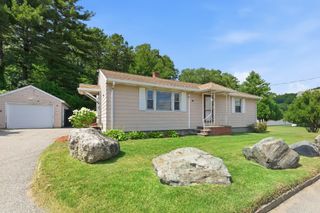
30 Lowell Street, Woburn, MA 01801
- 2 beds |
- 1 bath |
- 1,080 sqft
 Single-Family Home
  Built in 2009
  6,534sqft lot
 —— car garage
  $675/sqft
  Listed 3 days ago
Property Description
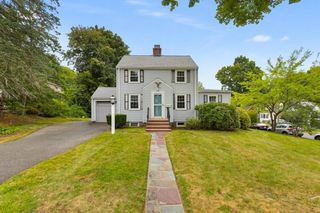
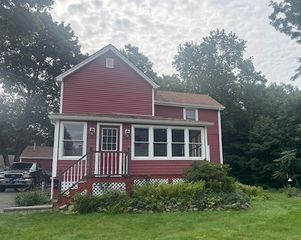
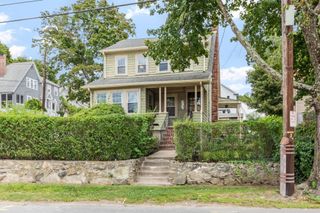
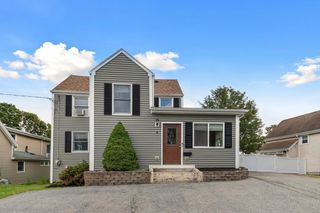
Perfectly poised cape style home with beautiful curb appeal in central square. Offering one story living with incredible expansion potential, this flexible floorplan serves as an amazing condo alternative. A lovely farmers porch welcomes you before entering the living room with brand new carpet. A bedroom or sunny office space sits adjacent before leading into the eat in kitchen. A dining room with hardwood flooring offers views through a sliding door to the private backyard. The full bath has access from the hallway as well as into the primary bedroom with ample room for a king sized bed. The second level is accessible from stairs off of the living room and is unfinished but offers rough plumbing for future use. A massive basement also serves as future expansion potential and offers plenty of storage space. Enjoy the home's central location which is walking distance to new Wyman/Hurld elementary school, close to major highways, Woburn Village amenities and Woburn center.
- Listing Status:
- Active
- Date Added:
- September 10, 2026
- Data Last Updated:
- September 13, 2026 at 1:08PM
- Listing Office:
- J. Mulkerin Realty : 781-933-7200
- Listing Agent:
- Joanne Mulkerin : 781-983-0251
- MLS ID:
- 73575174

- General: PorchDeck - CompositeStorageSprinkler System
- Style: Cape
- Parking: Paved DriveOff StreetPavedParking spaces: 4
- Roofing: Shingle
- General: ModularConcrete Perimeter
- Road/Access: Public
- Originating MLS: MLS Property Information Network
- County: Middlesex
- Zoning: R-2906490
- Utilities: for Gas Rangefor Gas DryerCircuit Breakers
- Water: Public
- Sewer: Public Sewer
- Source: MLS Property Information Network
This listing courtesy of Joanne Mulkerin , J. Mulkerin Realty
Monthly Payment
- Principal & Interest $
- Property Taxes $
- Home Insurance $
- VA Funding Fee $

 New - 3 days ago