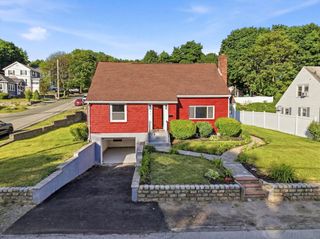
343 Lexington Street, Woburn, MA 01801
- 5 beds |
- 3 baths |
- 2,116 sqft
 Single-Family Home
  Built in 1957
  10,019sqft lot
 —— car garage
  $366/sqft
  Listed 11 days ago
Property Description
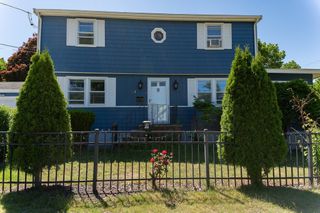
Welcome home to this light and bright colonial, offering the perfect blend of comfort and style. The thoughtfully designed open-concept kitchen features stainless steel appliances and connects effortlessly to the dining area and an inviting family room anchored by a cozy fireplace. Transition easily to outdoor living through the kitchen's exterior access, leading to an expansive deck ideal for summer gatherings. With five bedrooms featuring hardwood flooring and three full bathrooms, there is space for everyone. The large primary bedroom is complete with double closets & walk-up access to its own massive 16x14 storage attic. The basement has a bonus room and recreation/bonus room with a wet bar & bathroom with tiled walk-in shower. Additional attic space with pull down access adds even more storage!
- Listing Status:
- Active
- Date Added:
- June 25, 2026
- Data Last Updated:
- July 6, 2026 at 7:08AM
- Listing Office:
- Easton Real Estate, LLC : 508-230-8600
- Listing Agent:
- John Allaire :
- MLS ID:
- 73541909

- General: DeckRain GuttersStorage
- Style: Colonial
- Parking: Paved DriveOff StreetParking spaces: 4
- Roofing: Shingle
- General: FrameConcrete Perimeter
- Road/Access: Paved
- Originating MLS: MLS Property Information Network
- County: Middlesex
- Zoning: R-1M:77 B:04 L:14 U:00915942
- Utilities: Circuit Breakers200+ Amp Service
- Water: Public
- Sewer: Public Sewer
- Source: MLS Property Information Network
- Exclusions: Small Second Shed Is Excluded.
This listing courtesy of John Allaire , Easton Real Estate, LLC
Monthly Payment
- Principal & Interest $
- Property Taxes $
- Home Insurance $
- VA Funding Fee $