41 Mountain St 41, Woburn, MA 01801
- 2 beds |
- 2 baths |
- 1,113 sqft
 Condominium
  Built in 1983
  6,970sqft lot
 —— car garage
  $472/sqft
  Listed 15 days ago
Property Description
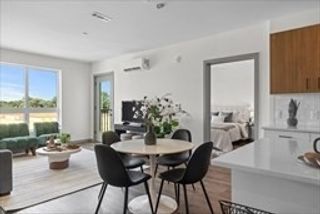
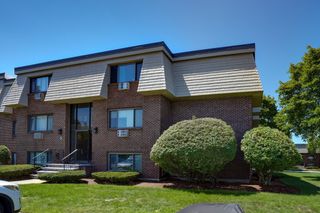
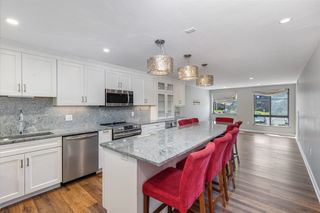
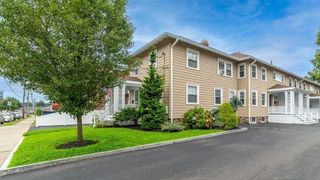
Designed to feel and function like a single-family home, 41 Mountain St offers privacy, independence, and low-maintenance living with an opportunity to build future equity. The big-ticket items are already done: NEW siding (2025), NEW 2026 Mitsubishi mini-split heat pump with 3 independently zoned units, roof (2015), windows (2010), 200-amp electrical service, and in-unit laundry hookups. With major systems recently updated, future investment can focus on cosmetic improvements that make the home your own while adding value over time. A LOW condo fee and self-managed 2-unit association mean lower overhead and more direct control over how shared expenses and property decisions are handled. Enjoy 2 private patios, off-street parking, attic storage with potential for future finished space, and a prime North Woburn location approximately 5 minutes to I-95 and 10 minutes to I-93. A smart opportunity for first-time buyers or investors looking for rental income.
- Listing Status:
- Active
- Date Added:
- August 5, 2026
- Data Last Updated:
- August 20, 2026 at 5:06PM
- Listing Office:
- eXp Realty LLC : 888-854-7493
- Listing Agent:
- Karen Forrest : 978-729-2604
- MLS ID:
- 73559597

- General: PatioGardenRain Gutters
- Parking: Off StreetDeededPavedExclusive ParkingParking spaces: 4
- Roofing: Shingle
- General: Frame2
- HOA Amenities: WaterSewerInsuranceReserve Funds172.0Monthly
- Originating MLS: MLS Property Information Network
- County: Middlesex
- Zoning: R-1
- Utilities: for Electric Rangefor Electric Ovenfor Electric DryerCircuit Breakers200+ Amp Service
- Water: Public
- Sewer: Public Sewer
- Source: MLS Property Information Network
This listing courtesy of Karen Forrest , eXp Realty LLC
Monthly Payment
- Principal & Interest $
- Property Taxes $
- Home Insurance $
- VA Funding Fee $

 New - 1 day ago