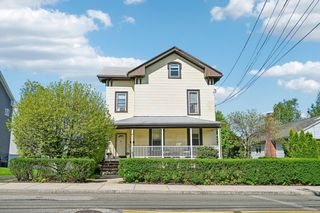
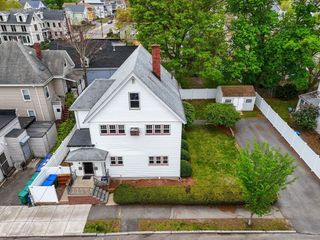
52 Pleasant Street, Woburn, MA 01801
- 5 beds |
- 3 baths |
- 2,808 sqft
 Multi-Family Home
  Built in 1940
  7,405sqft lot
 —— car garage
  $436/sqft
  Listed 20 hours ago
Property Description
Exceptional 3 unit opportunity situated on a lge corner lot w/outstanding visibility & pkg for 12 vehicles. This versatile mixed use property features a bright & airy office space ideal for a variety of professional uses, complete w/recessed lighting, a spacious foyer w/half bath, 2 welcoming office spaces, a small room w/sink, and a walkout basement offering additional flexibility & storage. The residential component includes 2 beautifully updated apartments, each showcasing stylish eat-in kitchens w/granite countertops, SS appliances, in-unit laundry, full baths, & pvt decks. One expansive unit offers 4 spacious bdrms across two floors w/fireplaced living room, while the 2nd unit features one bdrm & a generous livingrm. Landscaped grounds and stone wall enhance the property’s curb appeal, making this an incredible investment or perfect for an owner-occupant who has their own business! Nothing to do, mint condition!! Across from library and in downtown area, Horn Pond & on busline!
- Listing Status:
- Active
- Date Added:
- May 30, 2026
- Data Last Updated:
- May 31, 2026 at 1:06AM
- Listing Office:
- Lamacchia Realty, Inc. : 978-250-1900
- Listing Agent:
- Eileen Doherty : 781-760-8110
- MLS ID:
- 73527002

- General: Rain GuttersStone Wall
- Parking: Paved DriveOff StreetDrivewayPavedParking spaces: 12
- Roofing: Shingle
- Windows: Insulated WindowsScreens
- General: Conventional (2x4-2x6)4Concrete PerimeterBlockStone
- Road/Access: Public
- Originating MLS: MLS Property Information Network
- County: Middlesex
- Zoning: S-IM:51 B:17 L:08 U:00911321
- Utilities: for Electric DryerWasher HookupCircuit Breakers200+ Amp Service
- Water: Public
- Sewer: Public Sewer
- Source: MLS Property Information Network
This listing courtesy of Eileen Doherty , Lamacchia Realty, Inc.
Monthly Payment
- Principal & Interest $
- Property Taxes $
- Home Insurance $
- VA Funding Fee $

 New - 3 days ago