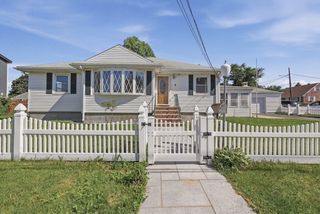
64 Garfield Ave, Woburn, MA 01801
- 3 beds |
- 2 baths |
- 1,219 sqft
 Single-Family Home
  Built in 1928
  5,663sqft lot
 1 car garage
  $574/sqft
  Listed 6 days ago
Property Description
This move-in ready 3b/2b home offers a smart, flexible layout with convenient access to Boston — ideal for those who want space, function, and connectivity. The open-concept kitchen and dining area is designed for everyday living, featuring tile backsplash, luxury plank flooring, refinished cabinetry, and updated appliances. Hardwood floors flow through the main living areas, freshly sanded, stained, and sealed to a clean, polished finish. Both full bathrooms have been thoughtfully updated — one showcasing fresh tiling, a new tub, and a sleek vanity. The converted garage delivers a true year-round office or rec room, complete with windows, a dedicated heat source, and updated flooring. Outside, a refreshed patio, updated deck, rebuilt front stairs with quality pressure-treated materials, updated siding, and refreshed exterior lighting create strong curb appeal and inviting outdoor living. A garage, generous backyard, and abundant natural light complete this well-appointed home.
- Listing Status:
- Active
- Date Added:
- June 30, 2026
- Data Last Updated:
- July 6, 2026 at 12:08PM
- Listing Office:
- eXp Realty LLC - Corporate Office : 888-854-7493
- Listing Agent:
- The Denman Group : 617-702-4842
- MLS ID:
- 73543118

- General: PorchPorch - EnclosedRain GuttersScreens
- Style: Bungalow
- Parking: DetachedPaved DriveOff StreetPavedParking spaces: 5
- Roofing: Shingle
- Windows: Insulated WindowsStorm Window(s)Screens
- General: FrameStone
- Road/Access: Public
- Originating MLS: MLS Property Information Network
- County: Middlesex
- Zoning: R-2M:60 B:01 L:16 U:00912062
- Utilities: for Gas Rangefor Electric OvenWasher HookupCircuit Breakers100 Amp Service
- Water: Public
- Sewer: Public Sewer
- Source: MLS Property Information Network
This listing courtesy of The Denman Group , eXp Realty LLC - Corporate Office
Monthly Payment
- Principal & Interest $
- Property Taxes $
- Home Insurance $
- VA Funding Fee $