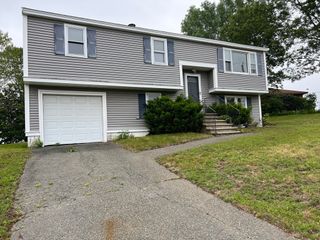
80 Kilby St, Woburn, MA 01801
- 4 beds |
- 2 baths |
- 1,188 sqft
 Single-Family Home
  Built in 1984
  9,148sqft lot
 —— car garage
  $539/sqft
  Listed 7 days ago
Property Description
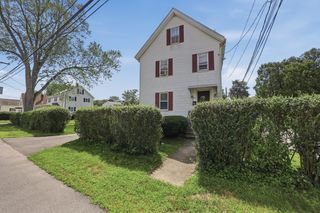
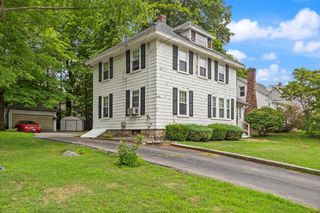
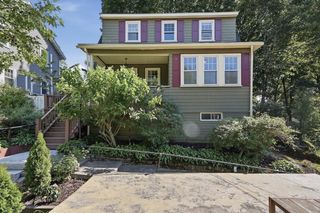
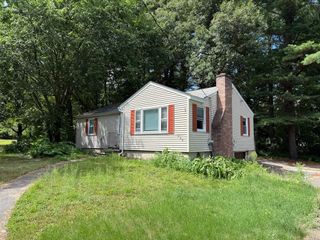
Welcome to this charming and affordable Split Entry Home, brimming with potential and flexibility to suit your lifestyle needs. Whether you require ample space for the kids to play, a bright and inspiring home office, or a cozy seasonal retreat for visiting in-laws, this property offers a myriad of possibilities to make it your own. Nestled in a prime location in Woburn, you’ll find yourself just moments away from the vibrant downtown area, where trendy restaurants and boutique shops await your exploration. For outdoor enthusiasts, Horn Pond is nearby, featuring a beautifully maintained level path that is perfect for exercise, leisurely dog walks, or simply soaking in the picturesque views throughout the seasons. Commuters will appreciate the easy access to Routes I95 and I93, making your daily travels a breeze. The property also boasts a fenced-in area that is ideal for pets, ensuring they have a safe space to roam and play. Inside, you’ll find a home that has been freshly painted, creating a clean and inviting atmosphere. With new windows replaced in 2021, a new deck installed in 2020, and new siding added in 2018, the home is waiting for your personal finishing touches to transform this house into your perfect home. Don’t miss out on this wonderful opportunity—come see for yourself what this versatile home has to offer!
- Listing Status:
- Active
- Date Added:
- August 13, 2026
- Data Last Updated:
- August 20, 2026 at 4:06PM
- Listing Office:
- Brad Hutchinson Real Estate : 781-665-2222
- Listing Agent:
- Mark Hutchinson : 781-799-7446
- MLS ID:
- 73563541

- General: DeckRain GuttersFenced Yard
- Style: Split Entry
- Parking: Paved DriveOff StreetPavedParking spaces: 4
- Roofing: Shingle
- Windows: Insulated Windows
- General: FrameConcrete Perimeter
- Road/Access: Public
- Originating MLS: MLS Property Information Network
- County: Middlesex
- Zoning: R-2M:42 B:07 L:13 U:00908246
- Fencing: Fenced/EnclosedFenced
- Utilities: for Electric RangeCircuit Breakers200+ Amp Service
- Water: Public
- Sewer: Public Sewer
- Source: MLS Property Information Network
This listing courtesy of Mark Hutchinson , Brad Hutchinson Real Estate
Monthly Payment
- Principal & Interest $
- Property Taxes $
- Home Insurance $
- VA Funding Fee $

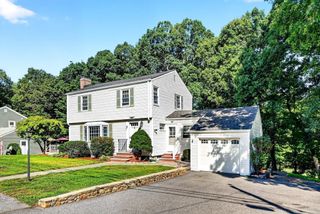
 New - 1 day ago