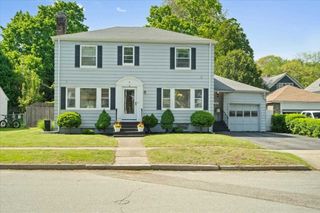
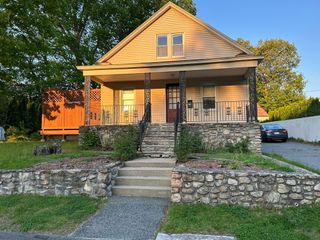
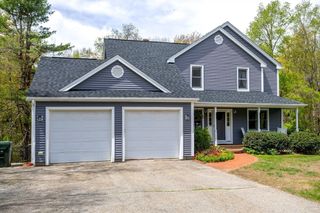
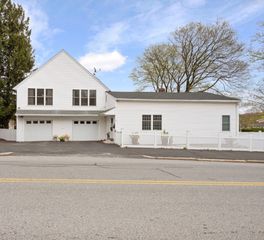
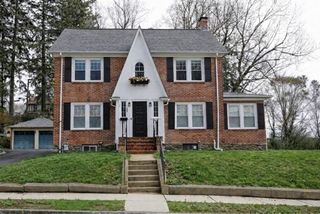
10 Dick Drive, Worcester, MA 01609
- 4 beds |
- 4 baths |
- 2,843 sqft
 Single-Family Home
  Built in 1953
  0.35acre lot
 2 car garage
  $237/sqft
  Listed 1 day ago
Property Description
Exceptional opportunity to own a spacious custom home in a highly desirable location, thoughtfully updated and expanded over the years with excellent potential for further improvements. This versatile property features 4 generously sized bedrooms and 3.5 bathrooms, including a remarkable primary suite with dual closets and a custom-designed en suite bath. A second bedroom also offers its own private en suite bathroom, ideal for guests or extended living arrangements. Highlights include a custom kitchen, expansive living room, formal dining room with built-in cabinetry, and a heated sunroom surrounded by glass windows with slider access to the exterior. Additional features include heating and cooling systems, large living spaces, a two-car garage, and a flexible layout offering comfort, character, and long-term value.
- Listing Status:
- Active
- Date Added:
- May 28, 2026
- Data Last Updated:
- May 30, 2026 at 1:06AM
- Listing Office:
- RE/MAX Partners : 508-635-1600
- Listing Agent:
- James Kalogeropoulos : 774-696-1810
- MLS ID:
- 73526222

- General: Rain Gutters
- Style: Split Entry
- Parking: AttachedUnderGarage Faces SidePaved DriveOff StreetPavedParking spaces: 6
- Roofing: Shingle
- Windows: Window(s) - Bay/Bow/Box
- General: FrameConcrete Perimeter
- Road/Access: Public
- Originating MLS: MLS Property Information Network
- County: Worcester
- Zoning: RS-10M:55 B:009 L:000161805595
- Utilities: for Electric Rangefor Electric DryerWasher Hookup200+ Amp Service
- Water: Public
- Sewer: Public Sewer
- Source: MLS Property Information Network
This listing courtesy of James Kalogeropoulos , RE/MAX Partners
Monthly Payment
- Principal & Interest $
- Property Taxes $
- Home Insurance $
- VA Funding Fee $

 New - 20 hours ago