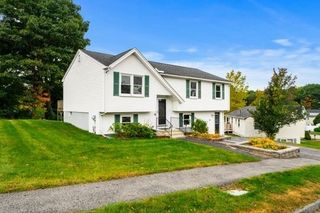
11 Jonathan Circle, Worcester, MA 01604
- 3 beds |
- 2 baths |
- 1,630 sqft
 Single-Family Home
  Built in 1988
  4,356sqft lot
 1 car garage
  $276/sqft
  Listed 4 days ago
Property Description
Vaulted ceilings, skylights & open sightlines create a distinctive sense of space in this thoughtfully designed home. The main living area features soaring ceilings, hardwood flooring, a broad front window & open railing connecting the main & upper levels. The dining area flows into the kitchen, offering granite countertops, abundant cabinetry, stainless steel appliances & tiled backsplash. A sliding glass door leads to a two-tier deck, creating multiple spaces for dining, lounging & entertaining overlooking the private yard. A main-level bedroom with walk-in closet & attached full bath offers flexible accommodations for guests, an office, or extended stays. Upstairs, an airy loft overlooks the living room, along with a second bedroom & primary suite featuring a private full bath with both a tub/shower combination & separate shower stall. The lower level offers a versatile bonus room that can easily serve as a private office, an additional bedroom, or a home gym. Mini-splits installed in 2022 provide zoned heating & cooling, while a new hot water heater was added in 2025. No HOA fee! Ideally located just moments from Quinsigamond State Park, offering tennis, swimming & picnic areas. There is nothing to do, but unpack and start making memories in your new home!
- Listing Status:
- Active
- Date Added:
- October 1, 2026
- Data Last Updated:
- October 5, 2026 at 7:07AM
- Listing Office:
- Lamacchia Realty, Inc. : 978-534-3400
- Listing Agent:
- Cyndi Deshaies : 978-424-7112
- MLS ID:
- 73585272

- General: DeckRain Gutters
- Style: Other (See Remarks)
- Parking: AttachedGarage Door OpenerPaved DrivePavedParking spaces: 3
- Roofing: Shingle
- Windows: Insulated Windows
- General: FrameConcrete Perimeter
- Road/Access: Dead End
- Originating MLS: MLS Property Information Network
- County: Worcester
- Zoning: RL-7M:0041 B:0030 L:293B1798854
- Utilities: for Electric Rangefor Electric DryerWasher HookupCircuit Breakers
- Water: Public
- Sewer: Public Sewer
- Source: MLS Property Information Network
- Exclusions: Ring Doorbell
This listing courtesy of Cyndi Deshaies , Lamacchia Realty, Inc.
Monthly Payment
- Principal & Interest $
- Property Taxes $
- Home Insurance $
- VA Funding Fee $

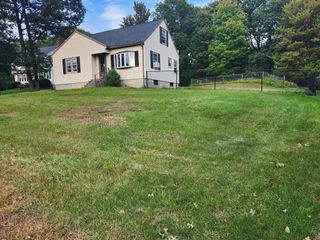
 New - 2 days ago