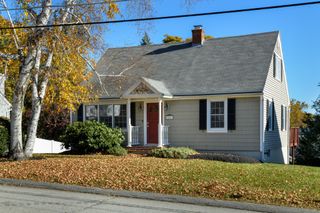
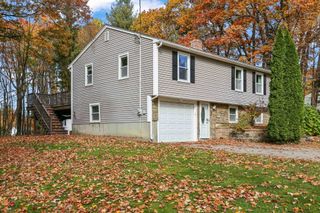
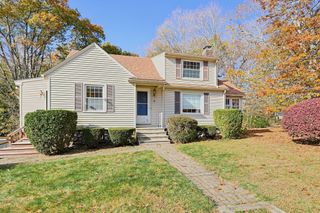
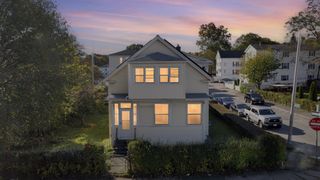
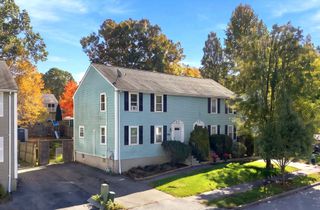
130 Ledgecrest Dr, Worcester, MA 01603
- 3 beds |
- 2 baths |
- 1,865 sqft
 Single-Family Home
 Built in 2005
 6,970sqft lot
 1 car garage
 $231/sqft
 Listed 6 days ago
Property Description
Space to Live. Room to Enjoy. A Place to Call Home. Welcome to 130 Ledgecrest Drive, where generous living spaces, comfortable surroundings, and a convenient Worcester location come together. The expansive, fireplaced living room offers the perfect setting for entertaining or simply relaxing at home. The spacious kitchen features granite countertops, stainless steel appliances, and a center island that brings everyone together. A convenient half bath completes the main level. Upstairs, you'll find three comfortable bedrooms, a full bath, and a primary bedroom with an impressive walk-in closet. Need more room? The finished lower level delivers an enormous media room, playroom, or flexible recreation space, along with laundry facilities. Add a one-car garage, economical gas heat, central air conditioning, and a desirable location near Worcester Regional Airport, and you have a home that offers exceptional versatility and room to grow. More space. More possibilities. An opportunity worth seeing.
- Listing Status:
- Active
- Date Added:
- October 29, 2026
- Data Last Updated:
- November 4, 2026 at 2:06PM
- Listing Office:
- RE/MAX Partners : 508-635-1600
- Listing Agent:
- David Stead : 508-635-9910
- MLS ID:
- 73596350

- General: Deck
- Style: Colonial
- Parking: UnderGarage Door OpenerPaved DriveOff StreetPavedParking spaces: 3
- Roofing: Shingle
- Windows: Insulated Windows
- General: FrameConcrete Perimeter
- Road/Access: Paved
- Originating MLS: MLS Property Information Network
- County: Worcester
- Zoning: RL-7M:0056 B:0029 L:33LR4604740
- Utilities: Circuit Breakers
- Water: Public
- Sewer: Public Sewer
- Source: MLS Property Information Network
This listing courtesy of David Stead , RE/MAX Partners
Monthly Payment
- Principal & Interest $
- Property Taxes $
- Home Insurance $
- VA Funding Fee $

 New - 3 days ago