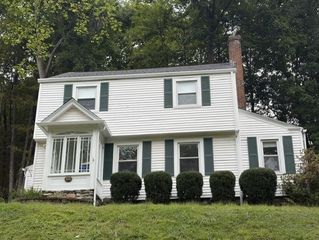
133 Whipple St, Worcester, MA 01610
- 3 beds |
- 2 baths |
- 1,615 sqft
 Single-Family Home
  Built in 1920
  0.34acre lot
 1 car garage
  $263/sqft
  Listed 5 days ago
Property Description
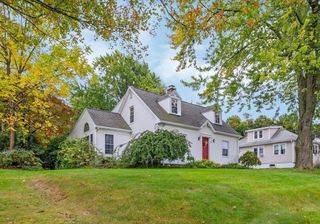
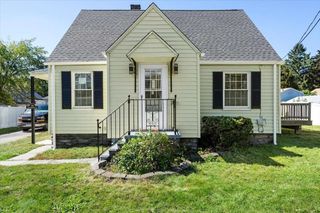
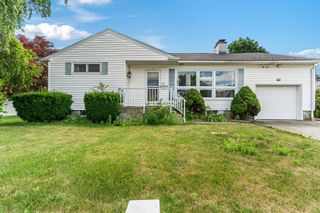
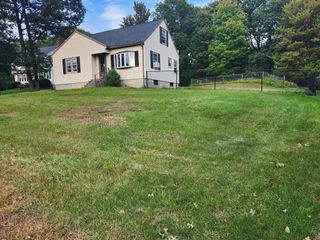
A terrific College Hill location. An unusually large lot. A kitchen that’s already done—and done beautifully. Completely remodeled with quartz counters, stainless steel appliances, luxury vinyl plank flooring, a tiled backsplash and undercabinet lighting, it’s a place you’ll enjoy every day. Separate living and dining rooms set the stage for conversation and dinner with friends, while the standout family room addition is where everyone will want to gather around the gas fireplace. Outside, a huge composite deck is ready for long summer evenings. Three bedrooms, a detached one-car garage and an oversized shed round out the home. Vinyl siding, replacement windows and 200-amp electrical service add practical appeal, with easy access to everything Worcester has to offer. The lower level retains a full bathroom and offers potential for an in-law arrangement. Previously finished space was taken down to the studs.
- Listing Status:
- Active
- Date Added:
- September 30, 2026
- Data Last Updated:
- October 5, 2026 at 7:07AM
- Listing Office:
- RE/MAX Partners : 508-635-1600
- Listing Agent:
- David Stead : 508-635-9910
- MLS ID:
- 73584248

- General: Porch - EnclosedDeckDeck - CompositeRain GuttersStorageScreens
- Style: Bungalow
- Parking: DetachedPaved DriveOff StreetPavedParking spaces: 6
- Roofing: Shingle
- Windows: Insulated WindowsScreens
- General: FrameConcrete PerimeterStone
- Road/Access: PublicDead End
- Originating MLS: MLS Property Information Network
- County: Worcester
- Zoning: RS-7M:0029 B:010A L:000111789075
- Utilities: for Electric Rangefor Electric DryerWasher HookupIcemaker ConnectionCircuit Breakers200+ Amp Service
- Water: Public
- Sewer: Public Sewer
- Source: MLS Property Information Network
This listing courtesy of David Stead , RE/MAX Partners
Monthly Payment
- Principal & Interest $
- Property Taxes $
- Home Insurance $
- VA Funding Fee $

 New - 2 days ago