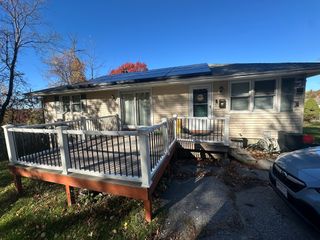
136 Grandview Avenue, Worcester, MA 01603
- 3 beds |
- 2 baths |
- 1,450 sqft
 Single-Family Home
 Built in 1905
 4,792sqft lot
 1 car garage
 $276/sqft
 Listed 6 days ago
Property Description
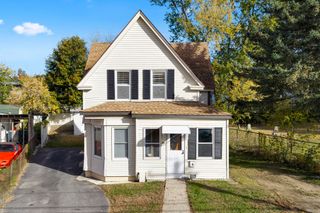
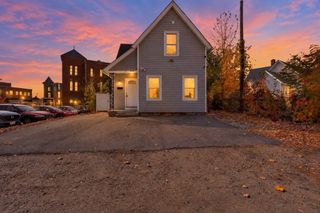
Welcome to 136 Grandview Avenue, where timeless charm, spacious living, and beautiful architectural details come together! This inviting three- four bedroom, one and three quarter bath home offers a versatile floor plan with plenty of room to spread out. A stunning leaded glass front door welcomes you inside, where a beautiful staircase adds character and elegance to the home's entryway. The bright, light-filled first floor features a generously sized living room with a lovely bay window, with stained glass, that fills the space with natural sunlight. A separate dining room provides the perfect setting for everyday meals and special gatherings. The kitchen features upgraded countertops, ample cabinets, and counter space while a convenient first-floor laundry area adds to the home's functionality. An additional room on the main level offers endless possibilities as a fourth bedroom, home office, den, or guest space. A full bathroom completes the first floor. Upstairs, you'll find three spacious bedrooms showcasing gleaming hardwood floors, along with a ¾ bathroom. A full basement offers ample storage and additional possibilities. Step outside to enjoy the fenced yard, ideal for outdoor entertaining, gardening, or simply relaxing. The covered rear porch provides a comfortable place to unwind and enjoy the outdoors. A garage and off-street parking add to the property's convenience. Located near Worcester's many city amenities, including shopping, dining, parks, and major routes, this home offers a wonderful blend of character, space, and accessibility. From the beautiful staircase and distinctive leaded glass entry door to the sun-filled living spaces and gleaming hardwood floors, this home is filled with features that make it truly special. Bring your personal touches and make this charming property your own!
- Listing Status:
- Active
- Date Added:
- October 29, 2026
- Data Last Updated:
- November 4, 2026 at 2:06PM
- Listing Office:
- Silva Realty Group, Inc. : 508-536-9507
- Listing Agent:
- Sharon F. Power : 508-264-1530
- MLS ID:
- 73596491

- General: PorchCovered Patio/DeckRain GuttersScreensFenced Yard
- Style: ColonialVictorian
- Parking: DetachedPaved DriveOff StreetPavedParking spaces: 4
- Roofing: Shingle
- Windows: Screens
- General: FrameConcrete PerimeterBrick/Mortar
- Road/Access: Public
- Originating MLS: MLS Property Information Network
- County: Worcester
- Zoning: RL-71777450
- Fencing: Fenced/EnclosedFenced
- Utilities: for Electric RangeWasher HookupCircuit Breakers
- Water: Public
- Sewer: Public Sewer
- Source: MLS Property Information Network
- Exclusions: All Info Is Deemed Reliable But Not GuaranteedAnd Should Be Verified By Buyer And/Or Buyer's Agent
This listing courtesy of Sharon F. Power , Silva Realty Group, Inc.
Monthly Payment
- Principal & Interest $
- Property Taxes $
- Home Insurance $
- VA Funding Fee $

 New - 3 days ago