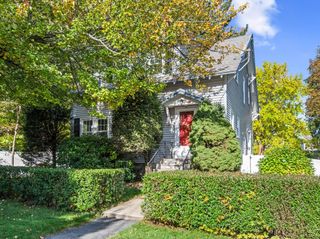
15 Thorndyke Rd, Worcester, MA 01606
- 4 beds |
- 2 baths |
- 1,695 sqft
 Single-Family Home
 Built in 1939
 7,841sqft lot
 1 car garage
 $268/sqft
 Listed 1 day ago
Property Description
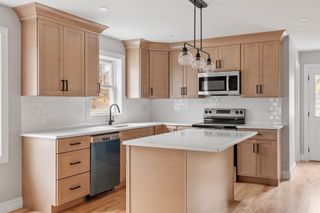
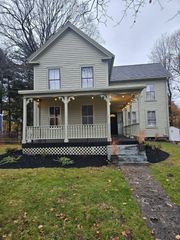
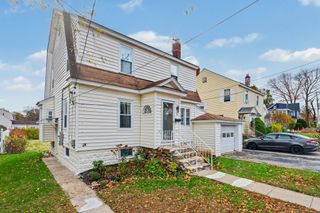
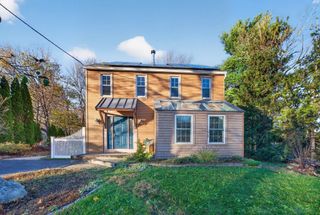
Beautifully maintained 4-bedroom, 1.5-bath colonial with a 1-car garage located in Worcester's desirable Burncoat neighborhood! This charming home offers a spacious and functional layout, featuring beautiful hardwood floors throughout and plenty of character. The first floor boasts a spacious eat-in kitchen, formal dining room with built-in cabinetry, inviting living room with a cozy fireplace, and a screened-in porch perfect for relaxing and enjoying the warmer months. A convenient half bath completes the first floor. Upstairs, you'll find four generously sized bedrooms and a full bathroom featuring beautiful tilework. The walk-up attic provides ample storage space and potential for future expansion. Outside, enjoy a backyard complete with a stone patio, ideal for entertaining or outdoor gatherings. Conveniently located just steps from Thorndyke Elementary School, with easy access to major highways, shopping, dining, and area amenities. Don't miss your opportunity to own this charming colonial in a sought-after Worcester neighborhood. Schedule your showing today!
- Listing Status:
- Active
- Date Added:
- November 18, 2026
- Data Last Updated:
- November 19, 2026 at 7:07AM
- Listing Office:
- Keller Williams Realty North Central : 978-840-9000
- Listing Agent:
- Joseph Paoletti : 978-424-1191
- MLS ID:
- 73603322

- General: Porch - ScreenedPatioRain Gutters
- Style: Colonial
- Parking: AttachedOff StreetPavedParking spaces: 4
- Roofing: Shingle
- Windows: Insulated Windows
- General: FrameConcrete PerimeterStone
- Road/Access: Public
- Originating MLS: MLS Property Information Network
- County: Worcester
- Zoning: RS-7M:0036 B:0012 L:0024A1795041
- Utilities: for Electric Rangefor Electric DryerWasher HookupCircuit Breakers100 Amp Service
- Water: Public
- Sewer: Public Sewer
- Source: MLS Property Information Network
This listing courtesy of Joseph Paoletti , Keller Williams Realty North Central
Monthly Payment
- Principal & Interest $
- Property Taxes $
- Home Insurance $
- VA Funding Fee $

 New - 2 days ago