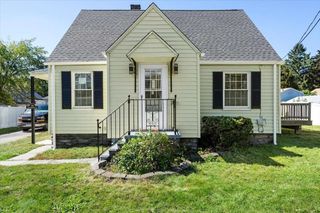
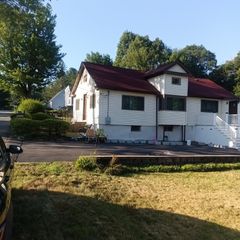
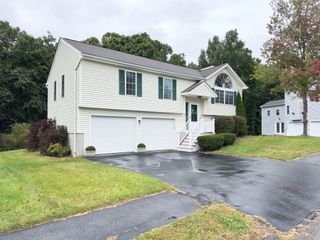
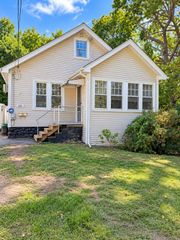
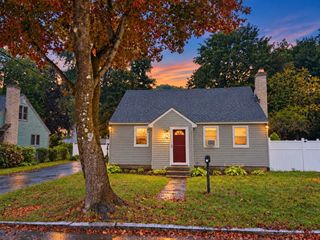
165 Fairmont Ave, Worcester, MA 01604
- 3 beds |
- 2 baths |
- 1,142 sqft
 Single-Family Home
  Built in 1890
  4,792sqft lot
 3 car garage
  $367/sqft
  Listed 3 days ago
Property Description
Character, thoughtful updates, flexible living space & an incredible 3-car garage! Welcome to this inviting 3-bedroom, 1.5-bath Colonial, where classic charm meets comfortable everyday living. From the moment you step inside, you’ll appreciate the spacious layout, gleaming floors, beautiful natural light, and details that give this home its distinctive character.The heart of the home is the bright eat-in kitchen, featuring stainless steel appliances, a gas range, abundant cabinetry, and plenty of counter space. The kitchen flows naturally into the formal dining room and spacious living room, creating an ideal setting for both everyday living and entertaining. Large windows, unique moldings, and an attractive staircase add warmth and architectural appeal throughout the main level. Upstairs, three comfortable bedrooms feature fresh wall-to-wall carpeting and share a full bath. Step outside from the main level onto the rear deck, overlooking the partially fenced yard—a great spot to enjoy your morning coffee or unwind at the end of the day. The walk-out lower level adds valuable flexibility, with a finished bonus room, laundry area, and an abundance of unfinished storage space. And for those who need room for cars, hobbies, or projects, the detached 3-car garage is an exceptional bonus, offering tremendous versatility along with ample off-street parking. Conveniently located with easy access to major routes, shopping, dining, schools, and everyday amenities, this well-maintained home offers the space, character, and flexibility you've been looking for—with plenty of room to make it uniquely yours.
- Listing Status:
- Active
- Date Added:
- October 2, 2026
- Data Last Updated:
- October 5, 2026 at 7:07AM
- Listing Office:
- RE/MAX Prof Associates : 508-347-9595
- Listing Agent:
- Julie-Ann Horrigan : 508-735-6981
- MLS ID:
- 73586193

- General: Deck
- Style: Colonial
- Parking: DetachedStorageWorkshop in GaragePaved DriveOff StreetDeededPavedParking spaces: 7
- Roofing: Shingle
- General: Stone
- Road/Access: Public
- Originating MLS: MLS Property Information Network
- County: Worcester
- Zoning: RG-5M:0018 B:0013 L:000191780383
- Utilities: for Gas Range100 Amp Service
- Water: Public
- Sewer: Public Sewer
- Source: MLS Property Information Network
This listing courtesy of Julie-Ann Horrigan , RE/MAX Prof Associates
Monthly Payment
- Principal & Interest $
- Property Taxes $
- Home Insurance $
- VA Funding Fee $

 New - 1 day ago