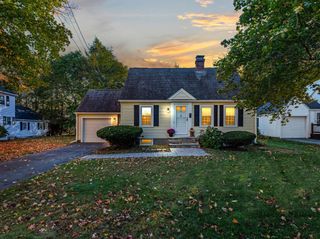
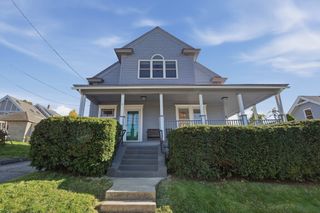
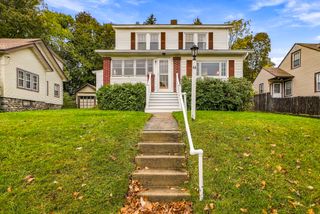
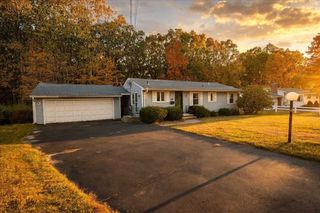
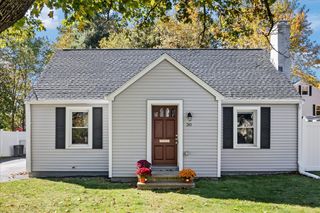
19 Brookhaven Rd, Worcester, MA 01606
- 4 beds |
- 2 baths |
- 1,356 sqft
 Single-Family Home
 Built in 1951
 8,712sqft lot
 —— car garage
 $332/sqft
 Listed 4 days ago
Property Description
Location, updates, and charm! Welcome to 19 Brookhaven Road, a beautifully updated 4-bedroom, 1.5-bath home situated on a desirable corner lot in Worcester's highly sought-after Indian Hill neighborhood! This home offers the perfect blend of modern improvements and classic character, featuring a stunning new kitchen and numerous tasteful interior updates throughout. The thoughtfully refreshed interior creates a warm, inviting atmosphere with plenty of space for comfortable everyday living and entertaining. Step outside to enjoy a level, fully fenced-in yard, perfect for outdoor gatherings, gardening, pets, or simply relaxing in your own private space. Nestled in a fantastic residential neighborhood, this property offers convenient access to shopping, restaurants, schools, parks, and major commuter routes. With its beautiful updates, generous outdoor space, and exceptional location, 19 Brookhaven Road is an opportunity you won't want to miss!
- Listing Status:
- Active
- Date Added:
- October 22, 2026
- Data Last Updated:
- October 26, 2026 at 1:08PM
- Listing Office:
- RE/MAX Partners : 508-635-1600
- Listing Agent:
- Steven Pizzarella : 774-275-1229
- MLS ID:
- 73593806

- General: StorageFenced Yard
- Style: Cape
- Parking: Off StreetPavedParking spaces: 4
- Roofing: Shingle
- General: FrameConcrete Perimeter
- Road/Access: Public
- Originating MLS: MLS Property Information Network
- County: Worcester
- Zoning: RS-7M:0049 B:0028 L:000881804037
- Fencing: Fenced
- Utilities: for Electric Range
- Water: Public
- Sewer: Public Sewer
- Source: MLS Property Information Network
This listing courtesy of Steven Pizzarella , RE/MAX Partners
Monthly Payment
- Principal & Interest $
- Property Taxes $
- Home Insurance $
- VA Funding Fee $

 New - 3 days ago