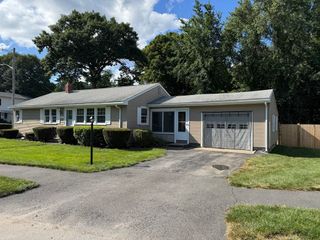
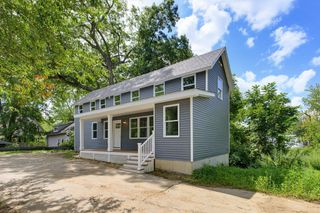
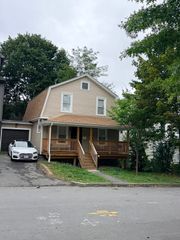
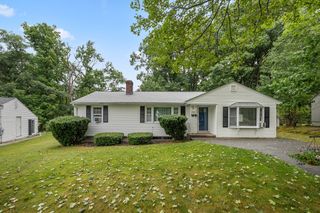
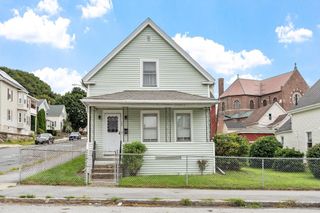
19 Walworth Street, Worcester, MA 01602
- 3 beds |
- 2 baths |
- 1,350 sqft
 Single-Family Home
  Built in 1948
  4,792sqft lot
 —— car garage
  $318/sqft
  Listed 2 days ago
Property Description
Welcome to Worcester’s West Side, where this beautifully remodeled and meticulously maintained home is ready for its next owner! If you have been waiting for a home that you can move right into and enjoy from day one, this is it. Featuring 3 bedrooms, 1.5 baths, and a bright open floor plan, the home offers the perfect combination of comfort, character, and modern updates. The kitchen is made for gathering, featuring granite countertops, a center island, stainless steel appliances, and plenty of space to entertain. Hardwood and tile floors run throughout, while the spacious primary bedroom offers a walk-in closet. Need a little extra room? The finished walk-up attic provides fantastic bonus space for a home office, game room, or additional living area. The clean basement offers plenty of storage and future finishing potential. Outside, the fenced-in yard gives you your own private space for summer cookouts, pets, gardening, or simply relaxing at home. Meticulously cared for, thoughtfully updated, and truly turn-key. Unpack your boxes and start enjoying homeownership!
- Listing Status:
- Active
- Date Added:
- August 18, 2026
- Data Last Updated:
- August 20, 2026 at 4:06PM
- Listing Office:
- RE/MAX Partners : 508-635-1600
- Listing Agent:
- John Chalino : 774-232-7101
- MLS ID:
- 73562481

- General: Rain GuttersFenced Yard
- Style: Colonial
- Parking: Paved DriveOff StreetPavedParking spaces: 2
- Roofing: Shingle
- Windows: Window(s) - Bay/Bow/BoxInsulated Windows
- General: FrameBlock
- Road/Access: Public
- Originating MLS: MLS Property Information Network
- County: Worcester
- Zoning: RL-7M:14 B:031 L:000181776330
- Fencing: Fenced/EnclosedFenced
- Utilities: for Electric Rangefor Electric DryerWasher HookupCircuit Breakers100 Amp Service
- Water: Public
- Sewer: Public Sewer
- Source: MLS Property Information Network
This listing courtesy of John Chalino , RE/MAX Partners
Monthly Payment
- Principal & Interest $
- Property Taxes $
- Home Insurance $
- VA Funding Fee $

 New - 11 hours ago