26 Calumet Ave, Worcester, MA 01606
- 3 beds |
- 1 bath |
- 1,200 sqft
 Single-Family Home
 Built in 1943
 6,098sqft lot
 1 car garage
 $400/sqft
 Listed 4 days ago
Property Description
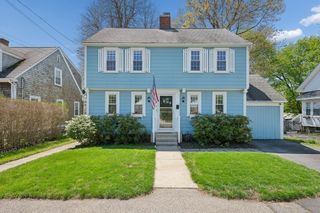
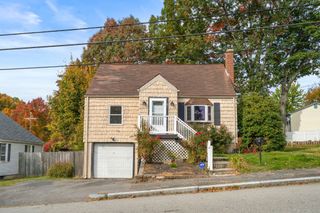
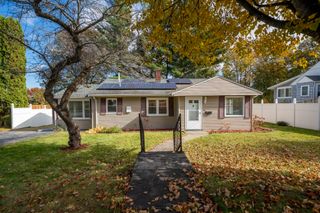
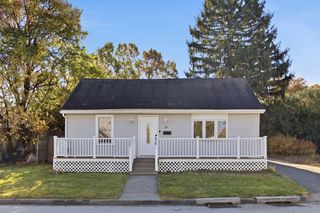
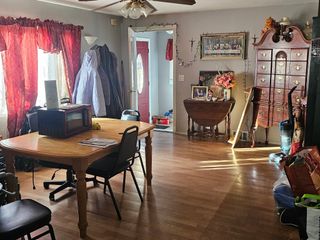
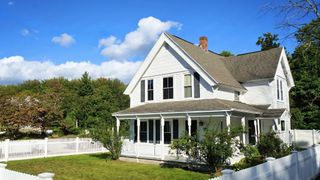
Burncoat Area ... Great Opportunity to own this Charming 3 Bed Cape Cod Style Home nestled on a Corner Lot with a Fenced Back Yard, an Outdoor Fireplace & a Detached Garage with Attic Storage. Enter the Main Level via a Covered Porch into an Enclosed Sunroom with Coat Closet. Recently Updated Eat-In Kitchen and Full Bath. The Main Bedroom is around the corner for the Convenience of Main-Level Living. Also find a Large Fireplaced Living Room and a Formal Dining Room. The 2nd Floor includes 2 Additional Bedrooms, perfect for Flexible Living Arrangements. Recent "Peace of Mind" Updates: Roof (2005), Refinished Hardwoods (Main Level - 2026), Entire Heating System & Hot Water (2025), Added Gutters & Downspouts (2025), Remodeled Kitchen & Bath (2026), Rewired Entire House (2026), Premium Wood Laminate Flooring (Sunroom & 2nd Floor Beds/Landing - 2026), Entire Interior & Exterior Painted (2025). The Partially Finished Basement offers: Workshop space with Built-In Shelving/Storage, Pine Wood Walls, Enclosed Storage Area Under Stair & Partial Wood Ceiling remain from the Previous Owner's "Man Cave". Plumbed for a Wood Stove/Additional Heat Source. Direct access to the Fenced Yard. Since being Situated on a Corner Lot, this Home features a "Private Feel" with a Manageable Yard and an Inviting Porch and Sunroom just off the Kitchen—perfect for your Morning Coffee, Relaxing or Entertaining. Just Minutes from Rt.290/MA Pike/Rt.20!
- Listing Status:
- Active
- Date Added:
- October 31, 2026
- Data Last Updated:
- November 4, 2026 at 1:06PM
- Listing Office:
- Keller Williams Pinnacle Central : 508-754-3020
- Listing Agent:
- Cynthia Sowa Forgit : 508-446-3967
- MLS ID:
- 73597235

- General: PorchPatioRain GuttersScreensFenced YardGardenStone Wall
- Style: Cape
- Parking: DetachedStorageWorkshop in GarageGarage Faces SidePaved DriveOff StreetOn StreetDrivewayPavedParking spaces: 3
- Roofing: Shingle
- Windows: Window(s) - Bay/Bow/BoxInsulated WindowsStorm Window(s)Screens
- General: FrameStone
- Road/Access: Public
- Originating MLS: MLS Property Information Network
- County: Worcester
- Zoning: RS-7M:0036 B:0023 L:000411795322
- Fencing: Fenced/EnclosedFenced
- Utilities: for Electric Rangefor Electric Ovenfor Electric DryerWasher HookupCircuit Breakers200+ Amp Service
- Water: Public
- Sewer: Public Sewer
- Source: MLS Property Information Network
- Exclusions: Seller's Personal Property
This listing courtesy of Cynthia Sowa Forgit , Keller Williams Pinnacle Central
Monthly Payment
- Principal & Interest $
- Property Taxes $
- Home Insurance $
- VA Funding Fee $

 New - 2 days ago