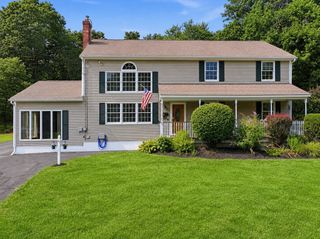
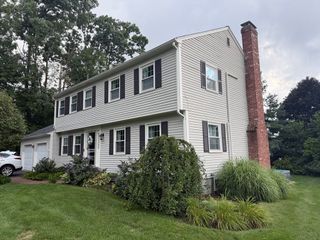
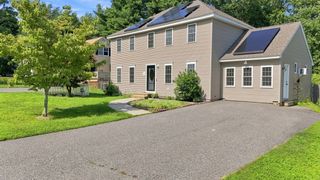
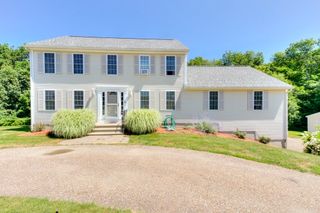
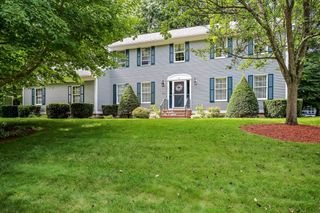
28 Maplewood Rd, Worcester, MA 01602
- 4 beds |
- 3 baths |
- 2,882 sqft
 Single-Family Home
  Built in 1910
  0.26acre lot
 —— car garage
  $232/sqft
  Listed 7 days ago
Property Description
On this classic tree-lined street, tucked inside one of Worcester's most sought-after neighborhoods, you will find this beautifully maintained Colonial. With rich woodwork, built-ins, and period craftsmanship, the home offers 4 bedrooms, 2.5 baths, and 4 levels of living. The first floor presents a spacious foyer, living room with beamed ceiling and statement fireplace, 4-season sunroom with French doors and exterior access, dining room with historic woodwork, and a bright eat-in kitchen with a large pantry and exterior access. The deck, patio, and level yard offer versatile outdoor living with a shed and under-deck storage. On the second floor you will find 3 bedrooms, an office, sitting area (with potential for a 5th bedroom), 2 linen closets, a full bath, and a half bath with laundry. The third floor includes a 4th bedroom and storage. The finished basement has direct exterior access to the back patio, plus a second laundry room. The best of both worlds—a prime location with easy highway access and close to everything the city has to offer! This house has beautiful, original character and charm. A must see! ***Updated electric summer 2026 - removed existing knob and tube. New boiler - 2021. House has a total of 8 mini-split units.*** OPEN HOUSE SATURDAY (8/15) 1:00pm-2:30pm
- Listing Status:
- Active
- Date Added:
- August 13, 2026
- Data Last Updated:
- August 20, 2026 at 4:06PM
- Listing Office:
- Coldwell Banker Realty - Worcester : 508-795-7500
- Listing Agent:
- Cynthia Klocek : 617-877-7793
- MLS ID:
- 73563104

- General: DeckPatioRain GuttersStorageProfessional LandscapingScreensStone Wall
- Style: Colonial
- Parking: Paved DriveOff StreetPavedParking spaces: 4
- Windows: Window(s) - PictureScreens
- General: Stone
- Road/Access: Public
- Originating MLS: MLS Property Information Network
- County: Worcester
- Zoning: RS-7M:24 B:016 L:000061784972
- Utilities: for Gas Rangefor Electric Ovenfor Electric DryerWasher HookupIcemaker ConnectionCircuit Breakers200+ Amp Service
- Water: Public
- Sewer: Public Sewer
- Source: MLS Property Information Network
This listing courtesy of Cynthia Klocek , Coldwell Banker Realty - Worcester
Monthly Payment
- Principal & Interest $
- Property Taxes $
- Home Insurance $
- VA Funding Fee $

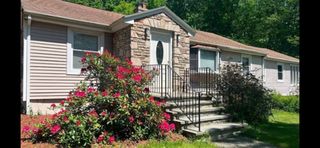
 New - 2 days ago