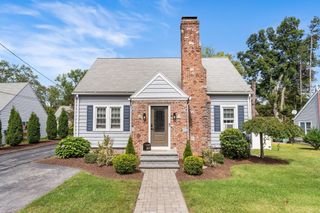
34 Evelyn St, Worcester, MA 01607
- 2 beds |
- 2 baths |
- 1,471 sqft
 Single-Family Home
  Built in 1958
  10,019sqft lot
 1 car garage
  $265/sqft
  Listed 5 days ago
Property Description
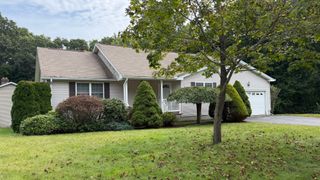
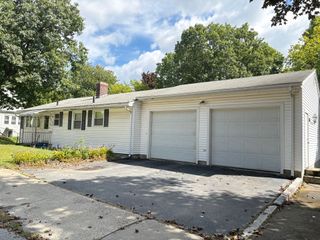
Comfortable living, flexible space, and the benefits of prepaid solar await at this inviting Worcester ranch! Offering 2 bedrooms, 1.5 baths, and approximately 1,471 sq. ft. including the finished lower level, this home has room to spread out inside and enjoy the outdoors. The bright living room features a fireplace, bay window, hardwood flooring, and a wood accent wall, with an arched opening leading into the dining area. The adjoining kitchen offers generous cabinetry, an island, a separate cooktop and wall oven, and direct access to the rear deck for easy outdoor dining. French doors open to a sunny office, providing a dedicated workspace just off the main living area. Both bedrooms feature hardwood floors and closets, while ductless mini-splits provide cooling in the living room and bedrooms. Downstairs, the finished bonus room offers flexible space for movie nights, hobbies, or exercise, complemented by a half bath, laundry area, storage, and access to the one-car garage. Outside, enjoy a spacious backyard, deck, patio, and mature landscaping on a 10,000 sq. ft. lot. Tesla-owned solar panels operate under a prepaid agreement, providing the electricity they generate with no monthly solar payments for the remaining prepaid term; buyer to assume the agreement. Nearby Greenwood Park offers tennis courts, walking trails, a playground, and a splash pad, with shopping and access to Routes 146, 20, and the Mass Pike rounding out the location.
- Listing Status:
- Active
- Date Added:
- September 15, 2026
- Data Last Updated:
- September 20, 2026 at 3:09PM
- Listing Office:
- Panarelli Properties, Inc. : 508-718-9003
- Listing Agent:
- Justin Panarelli : 508-718-9003
- MLS ID:
- 73577486

- General: Deck - WoodRain GuttersFenced YardFruit TreesStone Wall
- Style: Ranch
- Parking: AttachedUnderOff StreetPavedParking spaces: 3
- Roofing: Shingle
- Windows: Insulated Windows
- General: FrameBlock
- Road/Access: Private Road
- Originating MLS: MLS Property Information Network
- County: Worcester
- Zoning: RL-7M:29 B:004 L:000121788557
- Fencing: Fenced/EnclosedFenced
- Utilities: for Electric Rangefor Electric Ovenfor Electric DryerWasher HookupCircuit Breakers100 Amp Service
- Water: Public
- Sewer: Public Sewer
- Source: MLS Property Information Network
This listing courtesy of Justin Panarelli , Panarelli Properties, Inc.
Monthly Payment
- Principal & Interest $
- Property Taxes $
- Home Insurance $
- VA Funding Fee $

 New - 10 hours ago