352 Lake Ave., Worcester, MA 01604
- 3 beds |
- 3 baths |
- 2,296 sqft
 Duplex
  Built in 1988
  0.75acre lot
 2 car garage
  $285/sqft
  Listed 7 days ago
Property Description
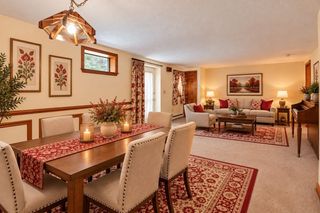
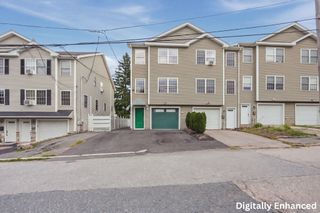
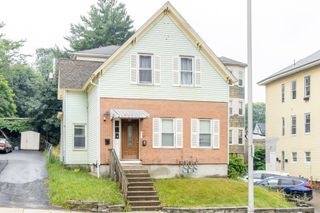
Two-family Colonial with flexible living in Worcester Need space for aging parents, adult children, long-term guests, or an au pair? This rare Colonial is listed as both a two-family and a single-family and offers two living areas under one roof: a main residence plus a private second unit with its own living room, kitchenette, bedroom, full bath, and separate entrance. The main unit features a welcoming open-concept first floor with combined living and dining areas, plus a spacious eat-in kitchen with a center island and warm country charm. Upstairs are two generously sized bedrooms and a full bath. The second unit provides comfortable, self-contained living while remaining connected to the main home, making it well suited to multigenerational living, extended family, guests, or a private office setup. A charming front porch spans the home and offers a place to relax outdoors. The detached two-car garage provides parking and extra storage. Recent updates include a new furnace, central air conditioning, and a Dry Zone basement system with sump pump. Conveniently located near UMass Medical, major routes, shopping, dining, and everyday amenities. This property combines character, versatility, and important modern updates.
- Listing Status:
- Active
- Date Added:
- September 28, 2026
- Data Last Updated:
- October 5, 2026 at 7:07AM
- Listing Office:
- RE/MAX Vision : 508-595-9900
- Listing Agent:
- Mary Ellen Marrone : 508-981-6480
- MLS ID:
- 73583524

- Parking: Paved DriveOff StreetPavedParking spaces: 6
- Roofing: Shingle
- General: 3Concrete Perimeter
- Road/Access: Public
- Originating MLS: MLS Property Information Network
- County: Worcester
- Zoning: RL-71798200
- Water: Public
- Sewer: Public Sewer
- Source: MLS Property Information Network
This listing courtesy of Mary Ellen Marrone , RE/MAX Vision
Monthly Payment
- Principal & Interest $
- Property Taxes $
- Home Insurance $
- VA Funding Fee $