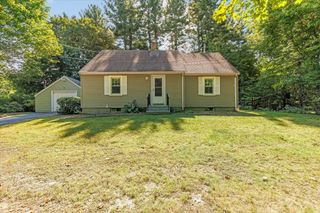
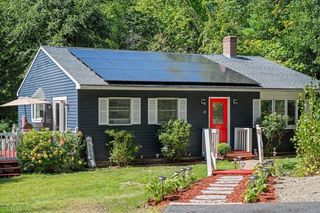
36 Barry Rd, Worcester, MA 01609
- 2 beds |
- 2 baths |
- 1,450 sqft
 Single-Family Home
  Built in 1970
  0.38acre lot
 2 car garage
  $352/sqft
  Listed 4 days ago
Property Description
Opportunity awaits at 36 Barry Road! This spacious Worcester ranch offers an inviting open floor plan, generous storage, and the flexibility to create a home that truly fits your vision. The main level features a fire-placed living room, dining area with built-ins, eat-in kitchen, family room with a second fireplace, and two generously sized bedrooms. Hardwood flooring, tile, and vinyl plank flooring add to the appeal.The full walk-out lower level is partially finished and offers excellent potential for additional living space, a home office, recreation room, or workshop. Outside, enjoy a large deck overlooking the backyard and swing set, perfect for relaxing or entertaining. An attached two-car garage and Generac generator provide added convenience.A great opportunity to bring your ideas and create something special in a well-established Worcester neighborhood close to Salisbury Street, West Tatnuck, Assumption area, shopping, dining, and major routes.
- Listing Status:
- Active
- Date Added:
- September 16, 2026
- Data Last Updated:
- September 20, 2026 at 2:07PM
- Listing Office:
- A & E Realty Company, Inc. : 508-835-1190
- Listing Agent:
- Ekaterini Giannakis : 508-615-6793
- MLS ID:
- 73577783

- General: Deck - WoodRain GuttersSprinkler System
- Style: Ranch
- Parking: AttachedPaved DriveOff StreetPavedParking spaces: 6
- Roofing: Shingle
- General: FrameConcrete Perimeter
- Road/Access: Public
- Originating MLS: MLS Property Information Network
- County: Worcester
- Zoning: RS-10M:55 B:013 L:000661805655
- Utilities: for Electric Rangefor Electric Ovenfor Electric DryerWasher HookupGenerator ConnectionCircuit BreakersGenerator Connection
- Water: Public
- Sewer: Public Sewer
- Source: MLS Property Information Network
- Exclusions: Seller Personal Property.
This listing courtesy of Ekaterini Giannakis , A & E Realty Company, Inc.
Monthly Payment
- Principal & Interest $
- Property Taxes $
- Home Insurance $
- VA Funding Fee $

 New - 2 days ago