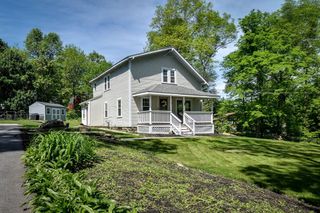
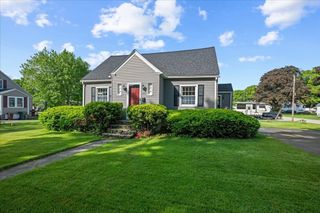
36 Bittersweet Blvd, Worcester, MA 01607
- 2 beds |
- 3 baths |
- 1,234 sqft
 Single-Family Home
  Built in 2017
  3,920sqft lot
 1 car garage
  $365/sqft
  Listed 2 days ago
Property Description
Set on College Hill in the sought after Arboretum Estates neighborhood on the Worcester/Auburn line, this sophisticated half-duplex offers the perfect blend of style, comfort, and low-maintenance living. The beautifully designed granite kitchen features stainless steel appliances, abundant cabinetry, and a dramatic two-tier breakfast bar that opens seamlessly to the spacious living and dining area, creating an ideal layout for entertaining. Step outside to a private deck with sweeping views, or unwind on the custom stone patio enhanced by an electric retractable awning. Upstairs offers two generously sized bedrooms, including a luxurious primary suite with full ensuite bath and oversized walk-in closet. The second full bath features an effervescent soaking tub with custom tile surround. Natural gas heat, central air, garage, and quick access to schools, shopping, restaurants, and major routes complete this exceptional home.
- Listing Status:
- Active
- Date Added:
- May 27, 2026
- Data Last Updated:
- May 29, 2026 at 9:06PM
- Listing Office:
- RE/MAX Partners : 508-635-1600
- Listing Agent:
- David Stead : 508-635-9910
- MLS ID:
- 73522978

- General: DeckPatioCovered Patio/DeckRain GuttersFenced YardCity View(s)
- Style: Colonial
- Parking: UnderGarage Door OpenerPaved DriveOff StreetPavedParking spaces: 3
- Roofing: Shingle
- Windows: Insulated Windows
- General: FrameConcrete Perimeter
- Road/Access: Paved
- Originating MLS: MLS Property Information Network
- County: Worcester
- Zoning: RL-7M:29 B:11A L:0085L4881231
- View: City View(s)CityView
- Fencing: Fenced
- Utilities: for Gas RangeWasher HookupCircuit Breakers100 Amp Service
- Water: Public
- Sewer: Public Sewer
- Source: MLS Property Information Network
This listing courtesy of David Stead , RE/MAX Partners
Monthly Payment
- Principal & Interest $
- Property Taxes $
- Home Insurance $
- VA Funding Fee $

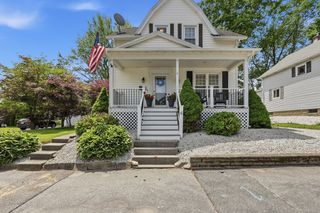
 New - 1 day ago