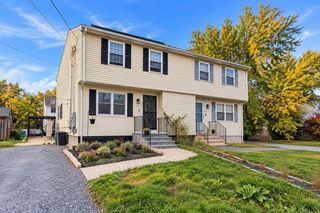
5 Branch St, Worcester, MA 01604
- 3 beds |
- 1 bath |
- 1,203 sqft
 Single-Family Home
 Built in 1905
 4,356sqft lot
 2 car garage
 $322/sqft
 Listed 11 days ago
Property Description
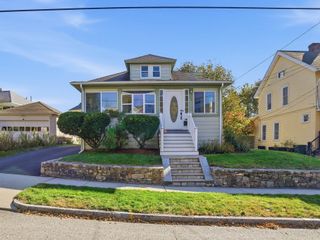
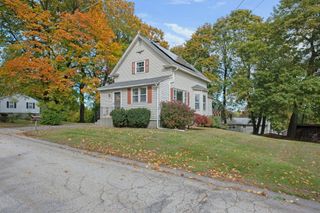
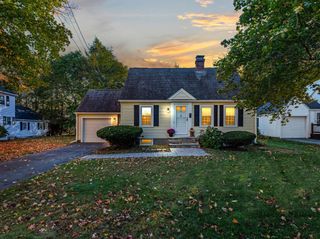
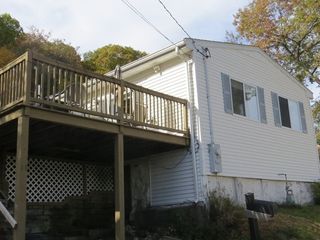
Beautifully remodeled single-family home located in Worcester’s desirable Grafton Hill neighborhood! This move-in-ready home offers 3 bedrooms, including one conveniently located on the first floor and two on the second floor. The interior features luxury vinyl plank flooring throughout much of the home, a beautifully tiled first-floor bathroom, and a spacious kitchen complete with quartz countertops and white shaker cabinets. The generously sized living room offers direct access to the main bathroom. A convenient first-floor laundry area with washer and dryer hookups can also serve as a mudroom, complete with direct exterior access! Exterior improvements include brand-new vinyl siding, an architectural shingle roof, and a stunning new wraparound farmer’s porch, perfect for relaxing and enjoying the outdoors! The property also features an oversized driveway with approximately 7 off-street parking spaces, along with a detached garage stall and an additional smaller garage/shed for extra storage, both equipped with automatic garage door openers. Conveniently located just minutes from Routes 290, 9, and 20, the Mass Pike, shopping, dining, and other Worcester amenities. With numerous updates and immediate occupancy available, this home is truly move-in ready. Just unpack and enjoy!
- Listing Status:
- Active
- Date Added:
- October 15, 2026
- Data Last Updated:
- October 26, 2026 at 1:08PM
- Listing Office:
- The O'Rourke Group Real Estate Professionals : 774-312-6615
- Listing Agent:
- Paul O'Rourke : 774-312-6615
- MLS ID:
- 73591142

- General: Porch
- Style: Colonial
- Parking: DetachedPaved DriveOff StreetParking spaces: 9
- Roofing: Shingle
- General: FrameStone
- Road/Access: Public
- Originating MLS: MLS Property Information Network
- County: Worcester
- Zoning: RG-5M:0004 B:0010 L:000281764777
- Utilities: for Gas Rangefor Gas DryerCircuit Breakers100 Amp Service
- Water: Public
- Sewer: Public Sewer
- Source: MLS Property Information Network
This listing courtesy of Paul O'Rourke , The O'Rourke Group Real Estate Professionals
Monthly Payment
- Principal & Interest $
- Property Taxes $
- Home Insurance $
- VA Funding Fee $

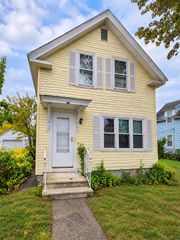
 New - 3 days ago