58 Bailey St, Worcester, MA 01602
- 3 beds |
- 2 baths |
- 1,200 sqft
 Rental
  Built in ——
  7,405sqft lot
 —— car garage
  $2/sqft
  Listed 1 day ago
Property Description
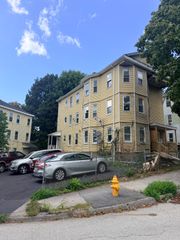
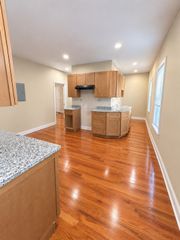
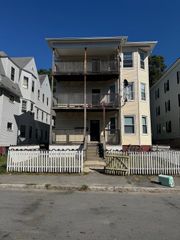
Discover this inviting single family property available for rent at 58 Bailey St, in the Tatnuck area of Worcester. The heart of this home is its spacious living room which opens to a well-appointed kitchen, featuring stone counters, stainless steel appliances and an island with seating perfect for casual gatherings. This charming and classic Cape Cod offers three bedrooms and two full bathrooms, including a second floor master suite with skylights and it's own bath. Gleaming hardwood floors and fresh neutral paint will offer the perfect backdrop for your belongings. Situated on a generous corner lot, there is plenty of outdoor area to enjoy. Experience the ease and comfort of this thoughtfully designed home by scheduling a viewing today!
- Listing Status:
- Active
- Date Added:
- September 12, 2026
- Data Last Updated:
- September 14, 2026 at 2:07AM
- Listing Office:
- Coldwell Banker Realty - Worcester : 508-795-7500
- Listing Agent:
- Erin K. Mahoney : 508-789-6623
- MLS ID:
- 73576311

- Parking: Parking spaces: 2
- Originating MLS: MLS Property Information Network
- County: Worcester
- Zoning: M:47 B:016 L:000041802725
- Source: MLS Property Information Network
This listing courtesy of Erin K. Mahoney , Coldwell Banker Realty - Worcester

 New - 2 days ago