6204 Halcyon Dr 6204, Worcester, MA 01606
- 2 beds |
- 1 bath |
- 802 sqft
 Condominium
 Built in 1989
 —— sqft lot
 —— car garage
 $287/sqft
 Listed 8 days ago
Property Description
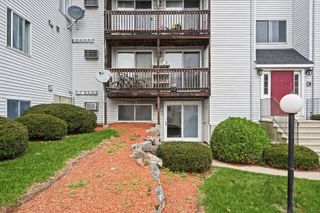
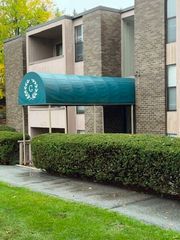
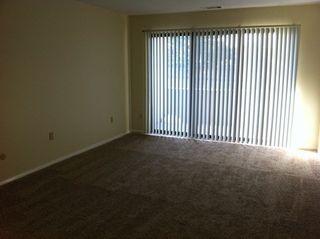
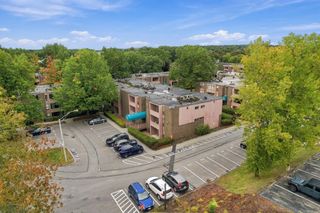
You'll fall in love with how easy this Halcyon Hills townhouse-style condo makes everyday life. New laminate flooring runs throughout, so every room feels clean, bright and move-in ready. Picture coffee in the open kitchen, evenings in the comfortable living room, and a private patio just outside for weekend mornings. Two bedrooms give you space for guests, a home office or both. Laundry is right in the unit, central air keeps summer comfortable, and two assigned parking spaces mean no circling the lot. The monthly condo fee covers water, sewer, exterior maintenance, road maintenance and snow removal, with extra storage included, so winter and upkeep are off your to-do list. Tucked into the Burncoat area of Worcester, you are close to shopping, public transportation and major routes for an easy commute. A smart, low-maintenance place to call home or a strong addition to an investment portfolio. Come see it and picture your next chapter here.
- Listing Status:
- Active
- Date Added:
- November 11, 2026
- Data Last Updated:
- November 19, 2026 at 12:08PM
- Listing Office:
- Media Realty Group Inc. : 855-886-3342
- Listing Agent:
- The Best Buy Team : 508-960-7766
- MLS ID:
- 73601146

- General: Patio
- Parking: AssignedParking spaces: 2
- Roofing: Shingle
- General: Frame1
- HOA Amenities: StorageWaterSewerMaintenance StructureRoad MaintenanceMaintenance GroundsSnow Removal372.72Monthly
- Originating MLS: MLS Property Information Network
- County: Worcester
- Zoning: RESM:0036 B:038B L:62043954700
- Utilities: for Electric Rangefor Electric DryerWasher Hookup220 VoltsCircuit Breakers
- Water: Public
- Sewer: Public Sewer
- Source: MLS Property Information Network
This listing courtesy of The Best Buy Team , Media Realty Group Inc.
Monthly Payment
- Principal & Interest $
- Property Taxes $
- Home Insurance $
- VA Funding Fee $