770 Salisbury Street 319, Worcester, MA 01609
- 1 bed |
- 2 baths |
- 1,045 sqft
 Condominium
  Built in 1981
  —— sqft lot
  1 car garage
  $349/sqft
  Listed 17 days ago
Property Description
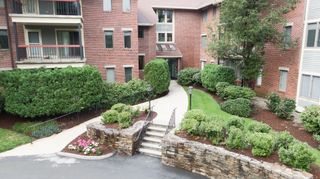
WELCOME TO SALISBURY WEST! SELLER WILL PAY UP TO $6,000 TOWARD BUYER’S CLOSING COSTS PLUS ONE YEAR OF HOA FEES! Enjoy comfortable, low-maintenance living in this inviting move-in ready 1-bedroom, 1.5-bath condo in the Salisbury West community. A versatile flex room offers options for a home office, den, workout area, or potential additional bedroom (no closet).The updated kitchen features granite countertops and soft close cabinetry that is complemented by updated flooring and a neutral color palette throughout. Relax on the screened porch overlooking a wooded setting, with sliding-door access from both the living room and primary bedroom. The spacious primary suite includes two walk-in closets, a full bath, and a linen closet. Central air and a full-size, in-unit washer and dryer add everyday convenience. Deeded underground garage parking, elevator access, temperature-controlled enclosed storage, and guest parking complete the package. Enjoy Salisbury West’s pool, tennis courts, and clubhouse. HOA fees include hot and cold water, trash removal, exterior maintenance, snow removal, and landscaping. Take advantage of this generous seller incentive and make Salisbury West your next home! Seller incentive subject to agreed-upon terms and lender approval, if applicable.
- Listing Status:
- Active
- Date Added:
- September 18, 2026
- Data Last Updated:
- October 5, 2026 at 8:06PM
- Listing Office:
- Mathieu Newton Sotheby's International Realty : 508-366-9608
- Listing Agent:
- Margaret McDonald : 978-729-3546
- MLS ID:
- 73579426

- General: Balcony - ExteriorPorch - Screened
- Pool: AssociationIn Ground
- Parking: UnderCommonDeededParking spaces: 2
- Roofing: Shingle
- General: Stone1
- HOA Amenities: PoolElevator(s)Tennis Court(s)ClubroomClubhouseSewerInsuranceSecurityMaintenance StructureRoad MaintenanceMaintenance GroundsSnow RemovalTrash530.0Monthly
- Originating MLS: MLS Property Information Network
- County: Worcester
- Zoning: RS-101805822
- Utilities: for Electric Rangefor Electric Ovenfor Electric DryerWasher HookupCircuit Breakers
- Water: Public
- Sewer: Public Sewer
- Source: MLS Property Information Network
This listing courtesy of Margaret McDonald , Mathieu Newton Sotheby's International Realty
Monthly Payment
- Principal & Interest $
- Property Taxes $
- Home Insurance $
- VA Funding Fee $