78 Pointe Rok Drive 78, Worcester, MA 01604
- 3 beds |
- 4 baths |
- 2,323 sqft
 Condominium
  Built in 1986
  —— sqft lot
  1 car garage
  $172/sqft
  Listed 17 days ago
Property Description
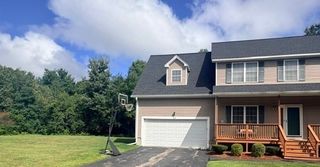
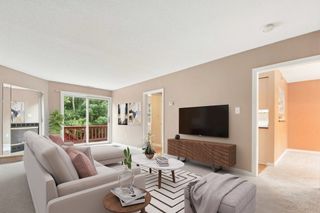
Get ready to love life at Pointe Rok - a gated community! This fantastic, turn-key, move in ready, 3-bedroom, multi-level townhouse offers an incredible layout, plenty of space, and resort-style amenities right at your fingertips. The main level features a stylish kitchen with granite countertops and stainless steel appliances that opens to the living room, where a cozy electric fireplace and slider to the back deck create the perfect space to relax or entertain. Upstairs, you’ll find two bedrooms, including one with its own private full bathroom and large walk-in closet, plus an additional full bathroom off the hallway. The top floor is truly a retreat, with a spacious primary suite tucked away for privacy and featuring an en-suite bathroom with dual vanities, a large walk-in closet, and its own private deck - the perfect spot to enjoy your morning coffee or unwind at the end of the day. There’s even more space in the finished basement with a versatile recreation room and room for storage! In-unit laundry and a one-car garage add everyday convenience. The on-site amenities can't be beat! Residents enjoy access to canoe, kayak and paddle craft, a beach area, pool, hot tub, sauna, fitness center, tennis and pickleball courts, boat and jet ski slip rentals, and a clubhouse. With so much to offer both inside and out, this Pointe Rok townhouse is ready to be your next home! Showings begin at open house on Sunday 8/30, 10:30 - noon. *Please park in guest parking.
- Listing Status:
- Active
- Date Added:
- August 27, 2026
- Data Last Updated:
- September 14, 2026 at 2:07AM
- Listing Office:
- Lamacchia Realty, Inc. : 508-925-7330
- Listing Agent:
- Dianna Larocque : 603-765-1379
- MLS ID:
- 73568951

- General: PorchDeck - CompositeRain Gutters
- Pool: AssociationIn Ground
- Parking: AttachedGarage Faces SideDeededGuestPavedParking spaces: 2
- Roofing: Shingle
- Windows: Skylight(s)
- General: Conventional (2x4-2x6)3
- HOA Amenities: PoolTennis Court(s)Fitness CenterSauna/SteamTrail(s)Beach RightsClubhouseWaterSewerInsuranceMaintenance StructureRoad MaintenanceMaintenance GroundsSnow RemovalTrash892.0Monthly
- Originating MLS: MLS Property Information Network
- County: Worcester
- Zoning: RM:41 B:037 L:000781799049
- Utilities: for Electric Rangefor Electric DryerWasher HookupCircuit Breakers
- Water: Public
- Sewer: Public Sewer
- Source: MLS Property Information Network
This listing courtesy of Dianna Larocque , Lamacchia Realty, Inc.
Monthly Payment
- Principal & Interest $
- Property Taxes $
- Home Insurance $
- VA Funding Fee $