11 Earle Stewart Ln Lot 2, Wrentham, MA 02093
- 4 beds |
- 4 baths |
- 4,428 sqft
 Single-Family Home
  Built in 2025
  0.92acre lot
 2 car garage
  $367/sqft
  Listed 18 days ago
Property Description
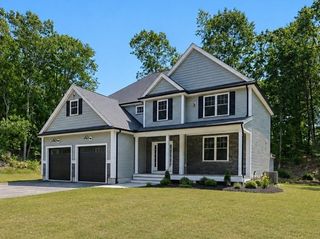
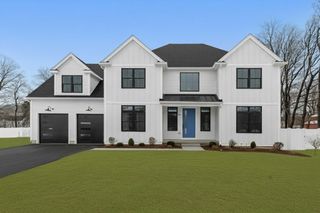
Welcome to King Philip Estates! READY FOR OCCUPANCY! Simply incredible 4BR Colonial offering 4,364sf of well designed living space in a cul-de-sac community w/ amazing curb appeal, featuring board & batten siding & functional farmers porch. Located w/ easy access to Route 495 & the Outlets. Enter the 2-story foyer entry w/ side staircase & easy access to the private office & formal DR. The fireplaced FR has custom shiplap woodwork & oversized first-floor windows. The custom kitchen boasts Thermador appliances, a spacious island, a beverage center, lg pantry & eat-in space. The oversized, vaulted primary suite offers a spa-like bathroom & 3 closets. The finished bsmnt has a full bath & direct access to the driveway via a dedicated staircase. Outside, enjoy a composite deck, professional landscaping & deep back yard. Don’t miss this opportunity-schedule your private showing today! 6 other lots avail. *Virtual staging shown, as well as enhanced grass on exterior photos*
- Listing Status:
- Active
- Date Added:
- July 11, 2026
- Data Last Updated:
- July 30, 2026 at 12:08AM
- Listing Office:
- Conway - Hanover : 781-826-3131
- Listing Agent:
- Michael B. Guimares Jr. : 774-200-0120
- MLS ID:
- 73548282

- General: PorchDeck - CompositeRain GuttersProfessional LandscapingScreens
- Style: Colonial
- Parking: AttachedGarage Door OpenerPaved DriveOff StreetPavedParking spaces: 6
- Roofing: Shingle
- Windows: Insulated WindowsScreens
- General: FrameConcrete Perimeter
- Road/Access: Paved
- HOA Amenities: 10.0Monthly
- Originating MLS: MLS Property Information Network
- County: Norfolk
- Zoning: RESM:L08 B:10 L:115263135
- Utilities: for Electric Rangefor Electric DryerWasher HookupIcemaker Connection
- Water: Public
- Sewer: Private Sewer
- Source: MLS Property Information Network
This listing courtesy of Michael B. Guimares Jr. , Conway - Hanover
Monthly Payment
- Principal & Interest $
- Property Taxes $
- Home Insurance $
- VA Funding Fee $