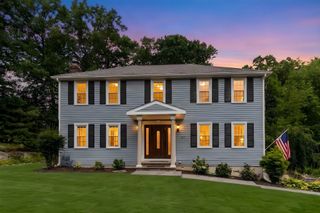
131 Wampum St, Wrentham, MA 02093
- 4 beds |
- 3 baths |
- 2,390 sqft
 Single-Family Home
  Built in 1974
  2.1acre lot
 3 car garage
  $309/sqft
  Listed 19 days ago
Property Description
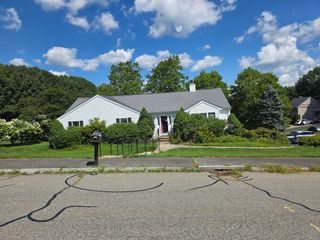
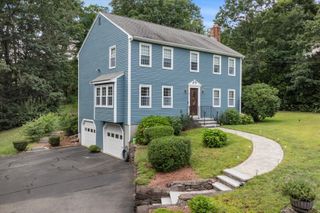
Don't Miss This Exceptional Secluded Property situated on over 2 acres directly abutting the massive Wrentham State Forest (a state -managed nature & recreation preserve of over 1000 acres) This great 4 bedroom 3 bathroom home has a BRAND NEW SEPTIC SYSTEM and in an ideal LOCATION within mins of 495/95/ Rte 1 & 1A. The home has a beautiful bright and sunny open floor plan with 4 skylights & many windows adjoining a lengthy outside deck. Beautiful fireplace centrally located for everyone's enjoyment. Property has an excellent potential for an in-law set up with Separate Entrance.. living rm, bed rm, bathrm and mini kitchen, Finished Basement with full bathroom, brick fireplace and wood stove for more family space & enjoyment. A 2 car under garage AND ALSO an enormous Work Shed/Hanger 35x30 for additional vehicles, boats, etc.
- Listing Status:
- Active
- Date Added:
- August 25, 2026
- Data Last Updated:
- September 13, 2026 at 7:07PM
- Listing Office:
- Denise Deziel Realty : 508-479-5796
- Listing Agent:
- Denise K. Deziel : 508-479-5796
- MLS ID:
- 73567664

- General: DeckStorage
- Style: Ranch
- Parking: UnderGarage Door OpenerStorageWorkshop in GarageOversizedPaved DrivePavedParking spaces: 18
- Roofing: ShingleOther
- Windows: Window(s) - Picture
- General: FrameConcrete Perimeter
- Road/Access: Public
- Originating MLS: MLS Property Information Network
- County: Norfolk
- Zoning: 03M:L03 B:0002 L:00040295152
- Utilities: for Electric Rangefor Electric Dryer220 Volts
- Water: Public
- Sewer: Private Sewer
- Source: MLS Property Information Network
- Exclusions: All Personal Property
This listing courtesy of Denise K. Deziel , Denise Deziel Realty
Monthly Payment
- Principal & Interest $
- Property Taxes $
- Home Insurance $
- VA Funding Fee $

 New - 2 days ago