36 Bent Bluff Lane, Yarmouth Port, MA 02675
- 3 beds |
- 4 baths |
- 3,296 sqft
 Single-Family Home
  Built in 2016
  0.5acre lot
 2 car garage
  $393/sqft
  Listed 11 days ago
Property Description
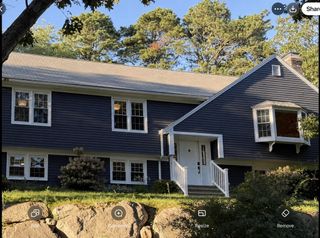
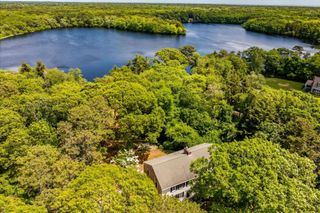
Welcome to 36 Bent Bluff Lane, a beautifully maintained Yarmouth Port home offering spacious living, thoughtful updates, and picturesque views of the cranberry bog while directly abutting conservation land. Built in 2016 and expanded in 2026 with a stunning new primary bedroom and private bath, this inviting home features 3 bedrooms, 3.5 baths, a separate den, and hardwood floors throughout. The generous floor plan is filled with natural light and complemented by a finished basement, providing additional space for entertaining, recreation, a home office, or guests. There is also 400 additional square feet of unfished storage space with walk out slider. Step outside to the back deck overlooking the cranberry bog and conservation land, creating a peaceful and private setting to enjoy the changing Cape Cod seasons. A welcoming front patio with fire pit offers another wonderful space for outdoor gathering and entertaining. Additional highlights include a two-car garage and all new mechanicals. Combining newer construction, owned solar panels, abundant living space, beautiful outdoor areas, and a serene natural setting, this home offers an exceptional opportunity in Yarmouth Port.
- Listing Status:
- Active
- Date Added:
- September 3, 2026
- Data Last Updated:
- September 14, 2026 at 12:37PM
- Listing Office:
- Coldwell Banker Martha Murray : 508-394-2114
- Listing Agent:
- Rory Eames : 508-274-5933
- MLS ID:
- 22604425

- General: Hot Tub
- Parking: Direct AccessDrivewayPavedParking spaces: 6
- Roofing: Shingle
- General: ClapboardShingle Siding3
- Originating MLS: Cape Cod & Islands Association of REALTORS®
- County: Barnstable
- Zoning: YARM M:0117 B:0005 L:0000
- Fencing: None
- Water: Public
- Source: Cape Cod & Islands Association of REALTORS®
This listing courtesy of Rory Eames , Coldwell Banker Martha Murray
Monthly Payment
- Principal & Interest $
- Property Taxes $
- Home Insurance $
- VA Funding Fee $

Location
Similar Listings Nearby