36 Helmsman Dr, Yarmouth, MA 02632
- 3 beds |
- 3 baths |
- 1,663 sqft
 Single-Family Home
  Built in 1998
  0.36acre lot
 —— car garage
  $438/sqft
  Listed 22 days ago
Property Description
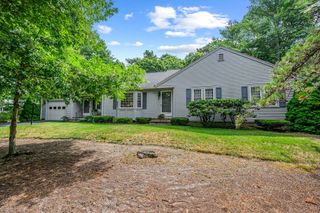
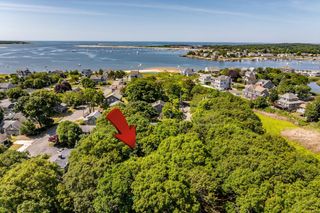
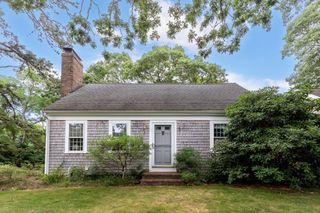
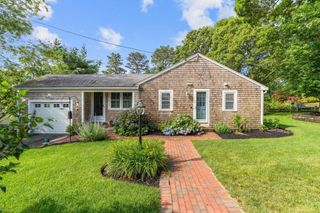
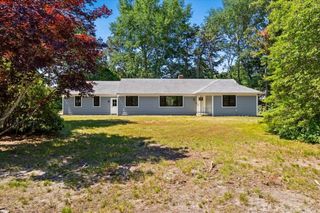
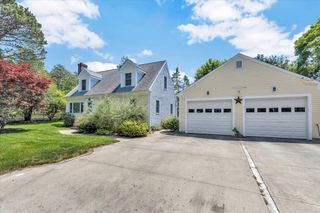
Discover the perfect blend of space, flexibility, and location in one of Yarmouth Port's most sought-after neighborhoods. Tucked away on a quiet cul-de-sac across from conservation land and scenic walking trails, this light-filled contemporary ranch features cathedral ceilings, skylights, and an open floor plan designed for comfortable everyday living. With 3 bedrooms, 3 full baths, and a private upper-level suite complete with its own full bath and wet bar, the layout is ideal for multigenerational living, extended family, guests, a home office, or potential ADU (subject to town approval; buyers to perform their own due diligence). Outside, enjoy a large fenced backyard, oversized outdoor shower, and plenty of room to relax or entertain. The heated garage, generous attic storage above the garage (not pictured), and huge basement provide exceptional space for hobbies, a workshop and storage. A distinctive artistic touch adds personality. $10,000 seller credit at closing towards future upgrades. Just minutes from Grays Beach, Chapin Beach, shopping, and dining, this is a rare opportunity to create lasting memories in an exceptional location.
- Listing Status:
- Active
- Date Added:
- July 8, 2026
- Data Last Updated:
- July 30, 2026 at 7:07PM
- Listing Office:
- Keller Williams Realty : 508-534-7200
- Listing Agent:
- Katie Pazakis : 508-737-7204
- MLS ID:
- 73546344

- General: Deck - WoodRain GuttersStorageSprinkler SystemGardenOutdoor Shower
- Style: ContemporaryRanch
- Parking: Off StreetPavedParking spaces: 6
- Roofing: Shingle
- Windows: Skylight(s)
- General: FrameConcrete Perimeter
- Road/Access: Paved
- Originating MLS: MLS Property Information Network
- County: Barnstable
- Zoning: R1M:0116 B:0079 L:00002424834
- Utilities: for Electric Rangefor Electric DryerWasher Hookup110 VoltsCircuit Breakers
- Water: Public
- Sewer: Inspection Required for Sale
- Source: MLS Property Information Network
This listing courtesy of Katie Pazakis , Keller Williams Realty
Monthly Payment
- Principal & Interest $
- Property Taxes $
- Home Insurance $
- VA Funding Fee $