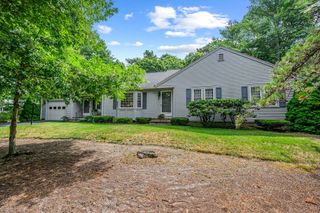
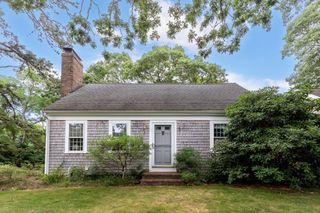
98 Bray Farm Rd S, Yarmouth, MA 02675
- 3 beds |
- 3 baths |
- 1,884 sqft
 Single-Family Home
  Built in 1985
  0.7acre lot
 1 car garage
  $451/sqft
  Listed 25 days ago
Property Description
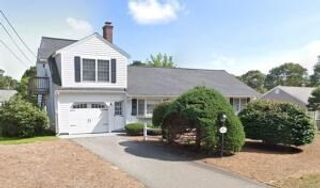
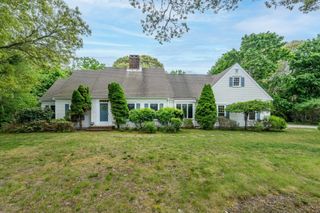
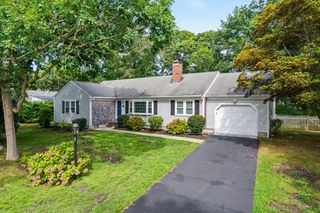
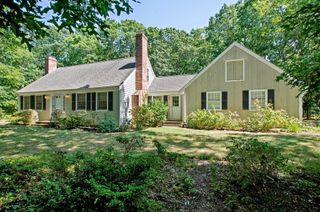
Set north of historic Route 6A in Yarmouth Port, adjacent to Taylor-Bray Farm and minutes from Gray’s Beach and Chapin Memorial Beach, this classic Garrison-style home offers 3 bedrooms, 3 full baths, two fireplaces, and a flexible floor plan with potential for a 4th bedroom. The first-floor primary suite is a standout, with hardwood flooring, a private fireplace, full bath, mini-split, and sliders opening to its own deck—well suited for one-level or multigenerational living. The kitchen was updated in 2015 with custom cabinetry and granite countertops, complemented by mostly hardwood flooring throughout the home. A second large deck off the dining room extends the living space outdoors, overlooking a mature, tree-lined corner lot with a fenced-in area and outdoor shower. Additional features include a newer gas boiler, central air, high-efficiency Andersen replacement windows, newer front door and rear sliders, architectural-shingle roof, recent exterior painting, and underground utilities. Offered with the option to purchase fully furnished. A distinctive Yarmouth Port property with access to the beaches, conservation areas, historic landscapes, and villages that define Cape Cod’s north side.
- Listing Status:
- Active
- Date Added:
- August 20, 2026
- Data Last Updated:
- September 14, 2026 at 7:07AM
- Listing Office:
- eXp Realty LLC : 888-854-7493
- Listing Agent:
- Stephanie Swanson : 508-873-1407
- MLS ID:
- 73562936

- General: Deck - WoodGardenOutdoor Shower
- Style: CapeSaltbox
- Parking: AttachedUnderOff StreetStone/GravelUnpavedParking spaces: 5
- Roofing: Shingle
- General: Concrete Perimeter
- Road/Access: Public
- Originating MLS: MLS Property Information Network
- County: Barnstable
- Zoning: R40M:0151 B:00107 L:00002428318
- View: Scenic View(s)View
- Fencing: Fenced/Enclosed
- Water: Public
- Sewer: Private Sewer
- Source: MLS Property Information Network
This listing courtesy of Stephanie Swanson , eXp Realty LLC
Monthly Payment
- Principal & Interest $
- Property Taxes $
- Home Insurance $
- VA Funding Fee $