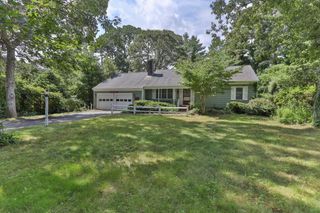
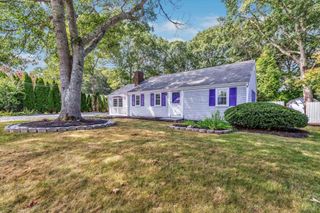
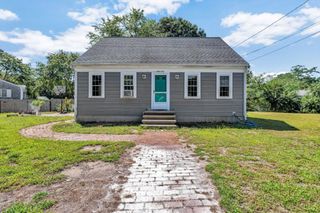
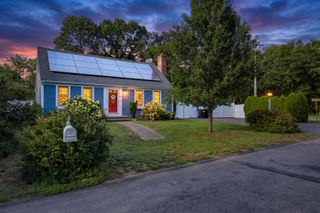
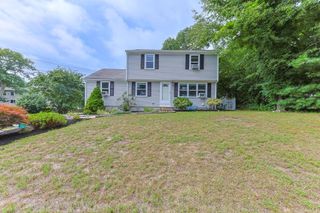
205 Highbank Road, South Yarmouth, MA 02664
- 3 beds |
- 2 baths |
- 1,614 sqft
 Single-Family Home
  Built in 1958
  0.92acre lot
 1 car garage
  $402/sqft
  Listed 2 months ago
Property Description
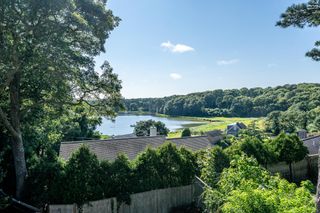
Some houses just make life easier. On one floor, everything falls into place - slow mornings lingering in the 3-season porch, cool evenings spent by the cozy fireplace, grilling that day's catch for dinner outside on the patio. The enclosed breezeway is yours to reimagine - mudroom, home office, or both. Inside, built-ins, hardwood floors, and glass door knobs give the house the quiet soul of old Cape Cod. Downstairs, laundry and a finished rec room with a billiard table that stays - the perfect canvas for that man cave you've always wanted. Out back is a private yard shaded by mature trees, beckoning you to spend time in a lawn chair reading a good book. Fish off Highbank Bridge, drop a line in at Wilbur Park, or back your boat down the public ramp - all just 2 minutes away. Love to golf? This home sits between Blue Rock and Bass River Golf Course - two of the Cape's finest public courses. Grab sunset drinks and a bite to eat at the Bass River Bar and Grille, with tranquil panoramic views of the river and the golf course. On sunny days, sink your toes into the sand and swim the warm Nantucket Sound waters at Smuggler's Beach. Some people visit Cape Cod. This is how you live here.
- Listing Status:
- Pending
- Date Added:
- July 9, 2026
- Data Last Updated:
- September 14, 2026 at 1:36PM
- Listing Office:
- Property Cape Cod : 508-420-4200
- Listing Agent:
- Dawn M Andalft-Newman : 508-942-8236
- MLS ID:
- 22603215

- General: Recessed Lighting
- Appliances: DishwasherMicrowaveRefrigeratorWall/Oven Cook TopWasherWater Heater
- Laundry: Electric DryerElectric Dryer HookupWasher Hookup
- Basement: FinishedFullPartial
- Flooring: WoodLaminateCarpet
- A/C: Other
- Heating: Oil
- Fireplace: FireplaceFireplaces: 1
- General: Outdoor ShowerOutbuilding
- Parking: DrivewayPavedParking spaces: 4
- Roofing: Asphalt
- General: Vinyl Siding1
- Originating MLS: Cape Cod & Islands Association of REALTORS®
- County: Barnstable
- Zoning: YARM M:0090 B:0057 L:0000
- Fencing: Partial
- Water: Public
- Source: Cape Cod & Islands Association of REALTORS®
This listing courtesy of Dawn M Andalft-Newman , Property Cape Cod
Monthly Payment
- Principal & Interest $
- Property Taxes $
- Home Insurance $
- VA Funding Fee $

Location
Similar Listings Nearby