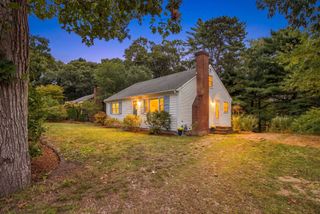
21 Hazelmoor Rd, Yarmouth, MA 02664
- 3 beds |
- 2 baths |
- 1,391 sqft
 Single-Family Home
  Built in 1955
  0.28acre lot
 1 car garage
  $521/sqft
  Listed 6 days ago
Property Description
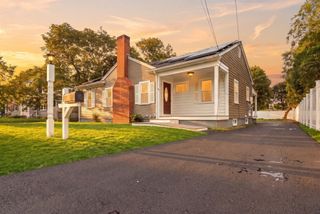
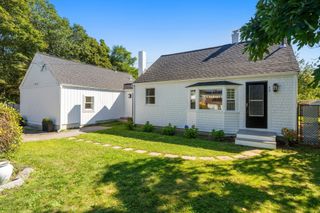
Welcome to 21 Hazelmoor Rd., Your Cape Cod Escape in South Yarmouth!Imagine summer mornings with a cup of coffee on the deck, afternoons spent kayaking or exploring the Cape Cod Rail Trail, and evenings gathered around the outdoor shower after a day at the beach. This beautifully renovated 3-bedroom, 2-bath ranch offers the relaxed Cape Cod lifestyle you’ve been dreaming about — with the updates and modern comforts to make enjoying it easy.Just minutes from Long Pond, local beaches, biking trails, and everything that makes the Cape so special, this home is perfectly positioned for both adventure and relaxation. The spacious deck creates the perfect backdrop for summer dinners and entertaining, while the oversized outdoor shower makes coming home from the beach even better.Inside, the renovated kitchen provides a fresh, inviting space to gather, while two beautifully updated full bathrooms add comfort and convenience. Major improvements completed in 2023 include a new septic system, roof, siding, deck, irrigation system, outdoor shower, kitchen, and both bathrooms — giving you the opportunity to spend less time on projects and more time enjoying Cape Cod.Whether you’re looking for a summer getaway, a year-round home, or a place to create memories for years to come, 21 Hazelmoor Rd. brings together location, lifestyle, and peace of mind. From beach days and bike rides to backyard dinners and slow summer evenings, this is Cape Cod living at its best.
- Listing Status:
- Active
- Date Added:
- September 29, 2026
- Data Last Updated:
- October 5, 2026 at 6:06PM
- Listing Office:
- Keller Williams Realty : 781-843-3200
- Listing Agent:
- The Jenkins Group : 508-737-0163
- MLS ID:
- 73583125

- General: DeckStorageSprinkler SystemOutdoor Shower
- Style: Ranch
- Parking: AttachedOff StreetPavedParking spaces: 9
- Roofing: Shingle
- Windows: Insulated Windows
- General: FrameConcrete Perimeter
- Road/Access: Public
- Originating MLS: MLS Property Information Network
- County: Barnstable
- Zoning: ResM:0078 B:0209 L:00002420859
- Utilities: for Gas Range
- Water: Public
- Sewer: Private Sewer
- Source: MLS Property Information Network
This listing courtesy of The Jenkins Group , Keller Williams Realty
Monthly Payment
- Principal & Interest $
- Property Taxes $
- Home Insurance $
- VA Funding Fee $

 New - 2 days ago