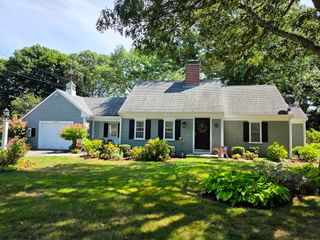
21 Sibley Dr, Yarmouth, MA 02673
- 2 beds |
- 1 bath |
- 1,056 sqft
 Single-Family Home
  Built in 1964
  0.32acre lot
 —— car garage
  $615/sqft
  Listed 19 days ago
Property Description
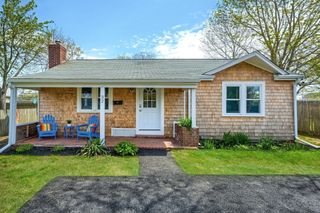
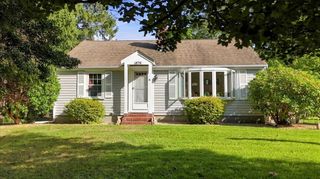
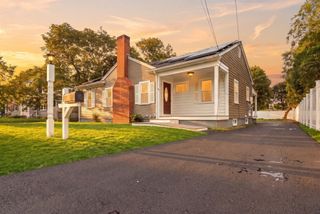
Welcome to 21 Sibley Drive, where classic Cape Cod charm meets modern comfort in the heart of West Yarmouth. Whether you're searching for your year-round home, a weekend getaway, or an investment opportunity, this beautifully maintained ranch offers the perfect combination of convenience, warmth, and coastal living. The home features 2 generous bedrooms and 1 full bathroom. The bright, functional kitchen comes equipped with modern appliances, including a dishwasher, range, and refrigerator, making everyday living and entertaining effortless. Downstairs features a dedicated laundry area complete with a washer/dryer and storage. Enjoy year-round comfort with efficient natural gas forced-air heat. Outside, the property offers a large private yard with room to relax, entertain, or create your own outdoor oasis. Ideally located just minutes from Cape Cod's beautiful beaches, golf courses, restaurants, shopping, and local attractions. Don't miss this opportunity to own a move-in-ready home in one of West Yarmouth's most desirable locations. Passed Tile 5 Septic Report in hand. First Showings to be at Open Houses this weekend, Sept 19-20, Sat & Sun 11am - 1pm.
- Listing Status:
- Active
- Date Added:
- September 16, 2026
- Data Last Updated:
- October 5, 2026 at 8:06PM
- Listing Office:
- Compass : 617-206-3333
- Listing Agent:
- Alex Mackenzie : 617-600-5960
- MLS ID:
- 73577972

- General: PatioRain GuttersStorageGardenOutdoor Shower
- Style: Ranch
- Parking: Off StreetUnpavedParking spaces: 2
- Roofing: Shingle
- Windows: Insulated Windows
- General: FrameBlock
- Road/Access: Public
- Originating MLS: MLS Property Information Network
- County: Barnstable
- Zoning: R-25M:0031 B:0050 L:00002414977
- Utilities: for Gas RangeWasher Hookup100 Amp Service
- Water: Public
- Sewer: Private Sewer
- Source: MLS Property Information Network
This listing courtesy of Alex Mackenzie , Compass
Monthly Payment
- Principal & Interest $
- Property Taxes $
- Home Insurance $
- VA Funding Fee $

 New - 1 day ago