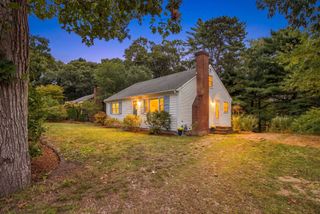
40 Captain Stanley Rd, Yarmouth, MA 02601
- 2 beds |
- 1 bath |
- 1,176 sqft
 Single-Family Home
  Built in 1973
  0.29acre lot
 1 car garage
  $499/sqft
  Listed 21 days ago
Property Description
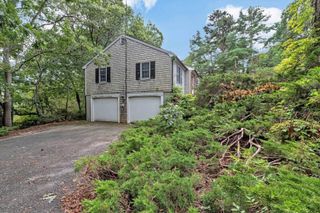
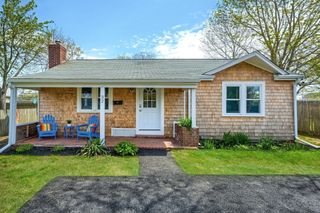
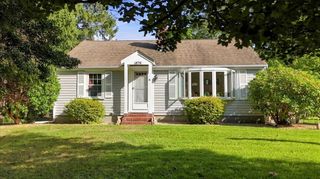
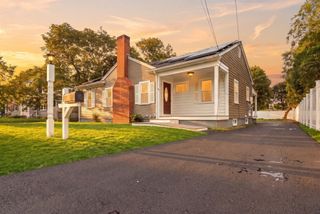
Exceptional ranch in sought-after Captains Village offering beautifully designed, highly usable space. In addition to 1,176 sq. ft. of main-level living, the home features a heated year-round sunporch, fully heated basement, and insulated oversized one-car garage with storage and workshop space.The spacious kitchen offers generous cabinetry, stainless steel appliances, and a center island. Additional highlights include beautiful hardwood floors, an updated bath, an original fireplace mantel, and two generously sized bedrooms that comfortably accommodate king-size furnishings. The heated sunporch provides valuable additional living space for year-round enjoyment.Recent improvements include 2022 insulation, a newer furnace, water filtration system, irrigation, heated basement, insulated garage, updated bathroom, hardwood and tile flooring, and a year-round heated sunporch. The partially fenced yard features a mature Japanese maple, fire pit, and outdoor shower.A comfortable and versatile home that lives much larger than its square footage, without the upkeep of a much larger property. Passed Title 5.
- Listing Status:
- Active
- Date Added:
- September 14, 2026
- Data Last Updated:
- October 5, 2026 at 7:07PM
- Listing Office:
- Today Real Estate, Inc. : 508-398-0600
- Listing Agent:
- Michelle Ryan : 781-686-2258
- MLS ID:
- 73576862

- General: DeckSprinkler SystemOutdoor Shower
- Style: Ranch
- Parking: AttachedGarage Door OpenerPaved DriveOff StreetPavedParking spaces: 3
- Roofing: Shingle
- General: Concrete Perimeter
- Road/Access: Public
- Originating MLS: MLS Property Information Network
- County: Barnstable
- Zoning: RESM:0067 B:0158 L:00002420358
- Water: Public
- Sewer: Inspection Required for Sale
- Source: MLS Property Information Network
This listing courtesy of Michelle Ryan , Today Real Estate, Inc.
Monthly Payment
- Principal & Interest $
- Property Taxes $
- Home Insurance $
- VA Funding Fee $

 New - 2 days ago