78 Barnacle, Yarmouth, MA 02675
- 3 beds |
- 2 baths |
- 1,986 sqft
 Single-Family Home
  Built in 1986
  0.25acre lot
 1 car garage
  $327/sqft
  Listed 25 days ago
Property Description
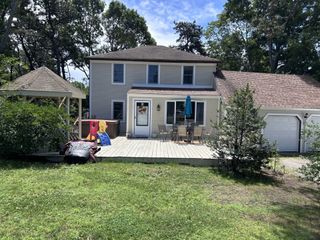
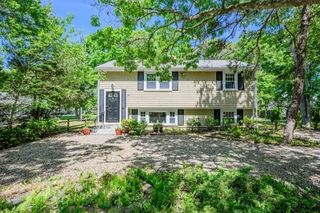
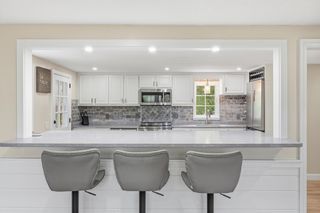
Welcome Home to Yarmouth Port Living Situated on a beautifully maintained .25 acre lot in one of Yarmouth Port's most desirable neighborhoods, this inviting 3 bedroom home is ready to welcome its next chapter. Step inside to a warm and airy living room featuring hardwood floors, a gas fireplace, cathedral ceiling, and skylights that bathe the space in natural light. A ceiling fan ensures comfort in every season. The spacious kitchen with pantry flows seamlessly into the dining room, where sliders open to a private deck—perfect for morning coffee or summer entertaining. The beautifully finished walk out basement adds valuable bonus space and includes a cozy gas stove. Outside, enjoy a private back yard, irrigation system, and a one car garage for convenience and peace of mind. Passed Title V septic system. All of this just moments from Gray's Beach on Cape Cod Bay, the Cape Playhouse, Cape Museum of Art, historic Route 6A, and local shopping. Comfort, charm, and Cape Cod convenience—your Yarmouth Port home awaits. NOTE: HOUSE IS HOOKED UP TO NATURAL GAS. All information deemed reliable but not guaranteed. Buyer to verify all information contained herein.
- Listing Status:
- Active
- Date Added:
- August 20, 2026
- Data Last Updated:
- September 14, 2026 at 7:07AM
- Listing Office:
- Cape Cod Viking Real Estate, LLC : 508-619-4286
- Listing Agent:
- Deirdre Leyden : 508-760-1978
- MLS ID:
- 73566423

- General: DeckPatioSprinkler System
- Style: Ranch
- Parking: AttachedOff StreetParking spaces: 5
- Roofing: Shingle
- General: FrameConcrete Perimeter
- Road/Access: Public
- Originating MLS: MLS Property Information Network
- County: Barnstable
- Zoning: 1012426656
- Utilities: for Electric Rangefor Electric DryerWasher Hookup
- Water: Public
- Sewer: Private Sewer
- Source: MLS Property Information Network
This listing courtesy of Deirdre Leyden , Cape Cod Viking Real Estate, LLC
Monthly Payment
- Principal & Interest $
- Property Taxes $
- Home Insurance $
- VA Funding Fee $