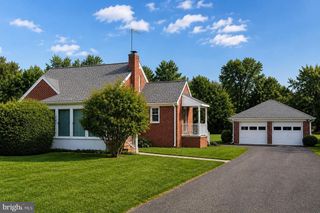
$354,900
1975 MITCHELL DR, Aberdeen, MD 21001
- 3 beds |
- 2 baths |
- 1,260 sqft
 Single-Family Home
  Built in 2004
  9,148sqft lot
 2 car garage
  $282/sqft
  Listed 27 days ago
Property Description
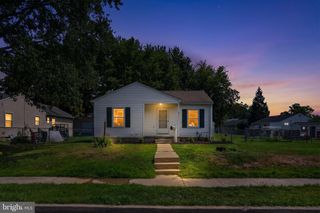
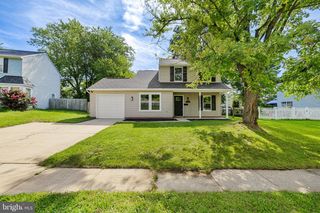
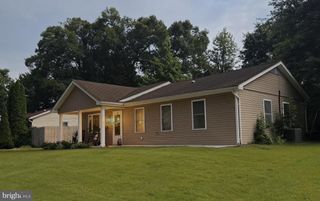
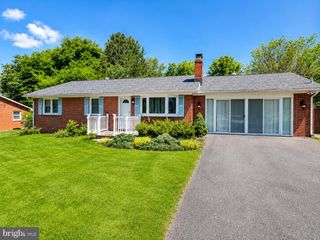
Welcome to this inviting 3-bedroom, 2-bath rancher with beautiful curb appeal and a spacious private backyard. Inside you’ll find bright open living areas, upgraded flooring throughout, a gas fireplace, and a gorgeous kitchen with new granite countertops and stainless steel appliances. The laundry room includes a full-size washer and dryer. You’ll also love the generous bedrooms, relaxing covered porch, two-car garage, full basement ready for finishing, and whole-house generator. Located 1 street from the Bush River! Move-in ready and full of charm — schedule your showing today!
- Listing Status:
- Pending
- Data Last Updated:
- August 6, 2026 at 10:17PM
- Listing Office:
- EXP Realty, LLC. : 4104207900
- Listing Agent:
- Gina Gladis : 4108087200
- MLS ID:
- MDHR2057504

- General: AtticCarpetCeiling Fan(s)Combination Kitchen/DiningEntry Level BedroomFloor Plan - OpenKitchen - CountryKitchen - Eat-InKitchen - Table SpacePrimary Bath(s)Walk-in Closet(s)Wood FloorsBreakfast AreaBathroom - Walk-In ShowerFamily Room Off KitchenKitchen - GourmetPantryWindow Treatments
- Rooms: Living RoomBedroom 2Bedroom 3KitchenBedroom 1LaundryOtherUtility RoomWorkshopBathroom 1Bathroom 2
- Appliances: Built-In MicrowaveDishwasherExhaust FanRefrigeratorIcemakerWasherDryerDisposalOven - Self CleaningOven/Range - GasStainless Steel AppliancesWaterHeater
- Laundry: Has LaundryMain FloorWasher In UnitDryer In Unit
- Basement: Interior accessOutside entranceRear entranceSump pumpWalkout stairs
- Flooring: CarpetHardwoodLuxury vinyl plank
- A/C: Central A/CCeiling Fan(s)
- Heating: Forced AirNatural Gas
- Fireplace: Fireplace - Glass DoorsMantel(s)Gas/PropaneFireplaceFireplaces: 1
- Disability Feature: None
- General: Extensive HardscapeAbove GradeBelow Grade
- Style: Ranch/Rambler
- Parking: Paved Driveway
- Roofing: Architectural Shingle
- General: Vinyl Siding2Concrete Perimeter
- Road/Access: 50
- Originating MLS: BRIGHT_MAIN
- School District: HARFORD COUNTY PUBLIC SCHOOLS
- County: HARFORD-MD
- Zoning: R11302095815
- Utilities: Natural gas available
- Water: Public
- Sewer: Public Sewer
- Source: BRIGHT_MAIN
This listing courtesy of Gina Gladis , EXP Realty, LLC.
Monthly Payment
$Est. Payment
- Principal & Interest $
- Property Taxes $
- Home Insurance $
- VA Funding Fee $

 New - 17 hours ago