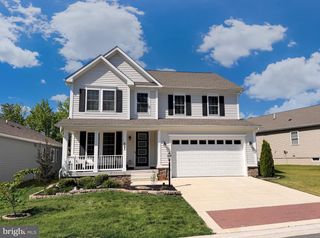
3601 BERTRAM DR, Aberdeen, MD 21001
- 4 beds |
- 4 baths |
- 4,046 sqft
 Single-Family Home
  Built in 2013
  0.26acre lot
 2 car garage
  $154/sqft
  Listed 17 days ago
Property Description
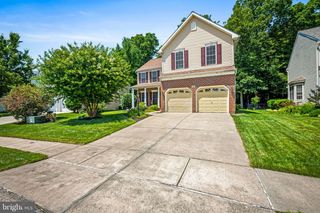
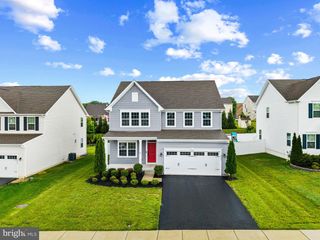
This 4-bedroom, 3.5-bath detached Colonial in Eagle’s Rest offers more than 3,200 finished square feet above grade, a finished lower level, and an impressive collection of recent upgrades. A new furnace and water heater were installed in 2026, along with a new refrigerator, dishwasher, sump pump, wood flooring, fresh interior paint, and a new wood privacy fence. An owned solar energy system and whole-house three-stage water filtration system with a bypass option add valuable efficiency and everyday functionality. Inside, the spacious three-level layout offers hardwood flooring throughout the kitchen, living room, and dining room. The kitchen features granite countertops, stainless steel appliances, slide-out cabinet drawers, a built-in spice rack, dedicated dish and pan storage, and a walk-in pantry with built-in shelving. A gas fireplace anchors the family room, while built-in surround-sound speakers enhance the living room and extend outdoors to the patio. All four bedrooms and two full baths are located upstairs, including a generous primary suite with built-in speakers in both the bedroom and en-suite shower. The finished lower level expands the home with flexible space for recreation, work, hobbies, or guests, along with a third full bath. Outdoor spaces include a composite deck, covered front porch, newly fenced 0.26-acre lot, established producing garden beds, grapevines, and hop vines. A heated front-entry 2-car attached garage and additional off-street parking provide practical convenience. Finished with stone and vinyl siding and presented in excellent condition, this well-equipped home offers space, thoughtful improvements, and features designed for comfortable everyday living.
- Listing Status:
- Active
- Date Added:
- July 22, 2026
- Data Last Updated:
- August 6, 2026 at 9:18PM
- Listing Office:
- EXP Realty, LLC : 4106389555
- Listing Agent:
- Lee R. Tessier : 4106389555
- MLS ID:
- MDHR2057652

- General: Above GradeBelow Grade
- Style: Colonial
- Other Structures: PorchDeck
- Windows: Screens
- General: StoneVinyl Siding3Concrete Perimeter
- HOA Amenities: 152.22Quarterly
- Originating MLS: BRIGHT_MAIN
- School District: HARFORD COUNTY PUBLIC SCHOOLS
- County: HARFORD-MD
- Zoning: IBD1302108666
- Fencing: Wood
- Water: PublicFilter
- Sewer: Public Sewer
- Source: BRIGHT_MAIN
This listing courtesy of Lee R. Tessier , EXP Realty, LLC
Monthly Payment
- Principal & Interest $
- Property Taxes $
- Home Insurance $
- VA Funding Fee $

 New - 2 days ago