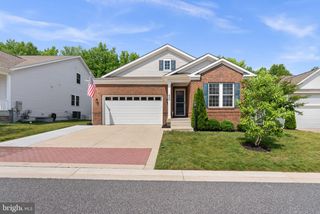
3666 GRATITUDE WAY, Aberdeen, MD 21001
- 3 beds |
- 4 baths |
- 3,738 sqft
 Single-Family Home
 Built in 2025
 10,019sqft lot
 2 car garage
 $181/sqft
 Listed 6 hours ago
Property Description
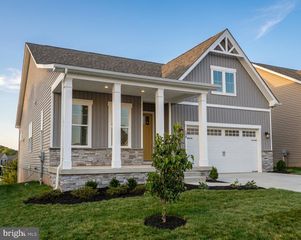
Built in 2025, this Gilbert Meadows Colonial offers 3 bedrooms, 3 full baths, 1 half bath, and a spacious main-level primary suite. Just off the foyer is a home office, followed by a separate dining room and powder room. Luxury vinyl plank flooring runs through these spaces and continues into the kitchen, living room, breakfast nook, and laundry room. The kitchen opens to the living room and features quartz countertops, a large island with an oversized sink and breakfast bar, stainless steel appliances, a pantry, recessed and pendant lighting, and generous cabinet and counter space. The living room has a gas fireplace and ceiling fan. Doors off the breakfast nook lead to a 19-by-15-foot low-maintenance deck overlooking the fenced backyard, which backs to trees. The main-level primary suite features a tray ceiling, a walk-in closet, and a private bath with a double-sink vanity, walk-in shower, and separate water closet. The laundry room is conveniently located off the oversized two-car garage. Upstairs, a loft provides additional living space alongside two spacious bedrooms and a full bath. The mostly finished lower level offers a large family room, a third full bath, and walkout stairs to the backyard. Two unfinished areas provide storage and room to expand, with one well suited for a future den or home theater. Convenient to shopping, restaurants, entertainment and major travel routes.
- Listing Status:
- Active
- Date Added:
- November 19, 2026
- Data Last Updated:
- November 19, 2026 at 7:18AM
- Listing Office:
- Weichert, Realtors - Diana Realty : 4108931200
- Listing Agent:
- Sean M Howard : 4432578837
- MLS ID:
- MDHR2061730

- General: Above GradeBelow Grade
- Style: Colonial
- Other Structures: RoofPorchDeck
- Parking: Asphalt DrivewayFreePaved DrivewayPrivate
- Roofing: Architectural Shingle
- Windows: Double pane windowsScreensVinyl clad
- General: BrickVinyl Siding3Concrete Perimeter
- HOA Amenities: Common Area Maintenance100.0Quarterly
- Originating MLS: BRIGHT_MAIN
- School District: HARFORD COUNTY PUBLIC SCHOOLS
- County: HARFORD-MD
- Zoning: IBD1302402183
- View: Trees/Woods
- Fencing: AluminumRear
- Utilities: Under ground200 amp service
- Water: Public
- Sewer: Public Sewer
- Source: BRIGHT_MAIN
This listing courtesy of Sean M Howard , Weichert, Realtors - Diana Realty
Monthly Payment
- Principal & Interest $
- Property Taxes $
- Home Insurance $
- VA Funding Fee $

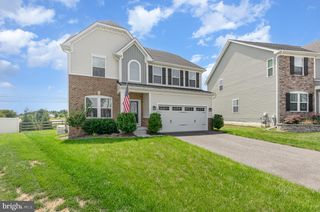
 New - 6 hours ago