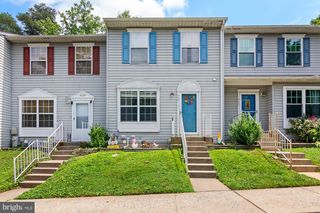
4702 WINELEAF LN, Aberdeen, MD 21001
- 3 beds |
- 3 baths |
- 1,970 sqft
 Town Home
  Built in 2013
  1,742sqft lot
 1 car garage
  $157/sqft
  Listed 16 days ago
Property Description
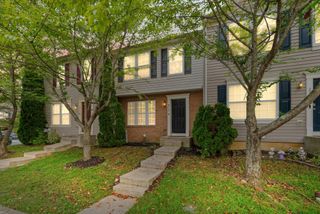
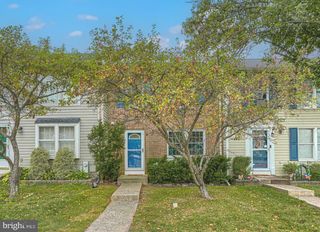
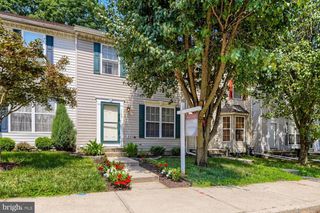
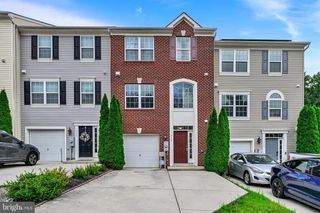
Property is subject to third-party approval. This townhome features 3 bedrooms and 2.5 bathrooms. The main level boasts an open floor plan featuring a bright and inviting living room, a convenient powder room, and a well-appointed kitchen with 42-inch cabinetry, granite countertops, and a breakfast nook. The living and dining room combination, complete with a cozy fireplace, provides the perfect space for entertaining and offers direct access to the rear deck. Upstairs, the spacious primary suite features a luxurious en-suite bath with double vanities, a soaking tub, and a separate walk-in shower. Two additional generously sized bedrooms and a full hall bath complete the upper level. The lower level offers a spacious additional living area, perfect for a family room, recreation room, home office, or workout space, and includes a rough-in for a future half bath. This level also features a convenient laundry room, interior access to the attached one-car garage, and walkout access to the fenced rear yard. Ideally located just minutes from shopping, dining, entertainment, parks, and major commuter routes, this home offers the perfect combination of comfort, convenience, and style.
- Listing Status:
- Active
- Data Last Updated:
- August 6, 2026 at 8:19PM
- Listing Office:
- Cummings & Co. Realtors : 4108230033
- Listing Agent:
- Dariusz Bogacki : 4102740000
- MLS ID:
- MDHR2058010

- General: SidewalksAbove GradeBelow Grade
- Style: Colonial
- Other Structures: Deck
- Parking: Concrete Driveway
- Roofing: Shingle
- General: Vinyl Siding3Other
- HOA Amenities: Common Area MaintenanceTrashSnow Removal90.0Monthly
- Originating MLS: BRIGHT_MAIN
- School District: HARFORD COUNTY PUBLIC SCHOOLS
- County: HARFORD-MD
- Zoning: R3CDP1301396567
- Fencing: PrivacyRear
- Water: Public
- Sewer: Public Sewer
- Source: BRIGHT_MAIN
This listing courtesy of Dariusz Bogacki , Cummings & Co. Realtors
Monthly Payment
- Principal & Interest $
- Property Taxes $
- Home Insurance $
- VA Funding Fee $

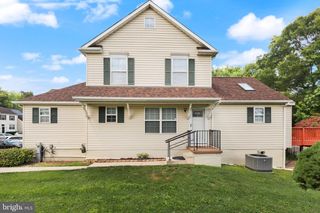
 New - 2 days ago