4848 ATLAS CEDAR WAY, Aberdeen, MD 21001
- 3 beds |
- 3 baths |
- 1,475 sqft
 Town Home
  Built in 2009
  3,049sqft lot
 —— car garage
  $203/sqft
  Listed 1 month ago
Property Description
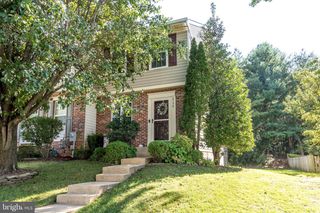
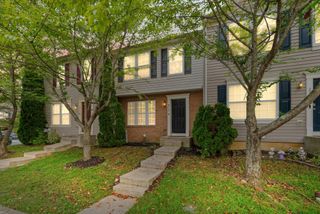
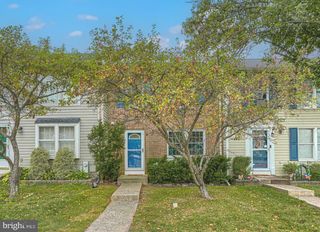
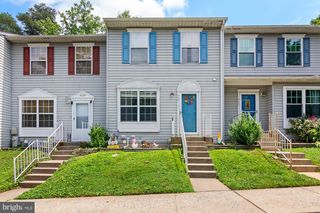
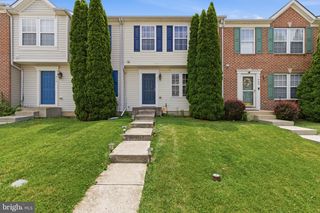
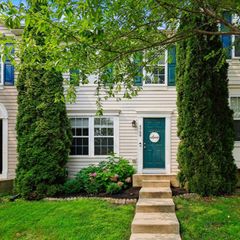
Nestled in the established Hollywoods community of Aberdeen, this well-maintained end-of-group townhome presents an outstanding opportunity for buyers seeking quality, space, and convenience. Situated on a premium lot with a side yard and open space to the rear, the property offers added privacy rarely found in townhome living. The upper level features three generously sized bedrooms and two full bathrooms. The main level provides a comfortable living room, powder room, and eat-in kitchen. The fully finished lower level includes a spacious family room, dedicated laundry area, and walk-out access to the rear yard. This home has been thoughtfully updated throughout: a renovated kitchen, new flooring and carpet (2026), updated rear deck stairs (2026), roof replacement (2023), HVAC system (2022), and gas water heater (2022). The result is a truly move-in ready residence with major capital improvements already completed. A low monthly HOA fee of $90 covers lawn maintenance, trash removal, and common area management. Conveniently located near Aberdeen Proving Ground, major commuter routes, and an array of shopping and dining options.
- Listing Status:
- Pending
- Date Added:
- June 25, 2026
- Data Last Updated:
- August 6, 2026 at 10:17PM
- Listing Office:
- Cummings & Co. Realtors : 4108230033
- Listing Agent:
- Johnathan Bagheri : 4435042631
- MLS ID:
- MDHR2055422

- General: CarpetSprinkler SystemKitchen - Eat-In
- Rooms: Living RoomPrimary BedroomBedroom 2Bedroom 3KitchenLaundryPrimary BathroomFull BathHalf Bath
- Appliances: StoveRefrigeratorDishwasherDryerWasherBuilt-In MicrowaveWaterHeater
- Laundry: Basement
- Basement: Other
- Flooring: CarpetLaminatedVinyl
- A/C: Other
- Heating: Forced AirNatural Gas
- Disability Feature: None
- General: SidewalksStreet LightsAbove GradeBelow Grade
- Style: Colonial
- Parking: Assigned
- Roofing: Shingle
- Windows: Double hungDouble pane windowsEnergy efficientScreensVinyl clad
- General: Vinyl Siding3Block
- HOA Amenities: Common GroundsTot Lots/PlaygroundLawn MaintenanceCommon Area Maintenance90.0Monthly
- Originating MLS: BRIGHT_MAIN
- School District: HARFORD COUNTY PUBLIC SCHOOLS
- County: HARFORD-MD
- Zoning: R3CDP1301372513
- Water: Public
- Sewer: Public Sewer
- Source: BRIGHT_MAIN
This listing courtesy of Johnathan Bagheri , Cummings & Co. Realtors
Monthly Payment
- Principal & Interest $
- Property Taxes $
- Home Insurance $
- VA Funding Fee $