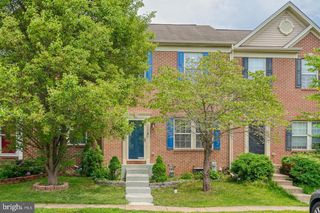
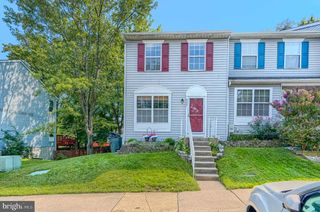
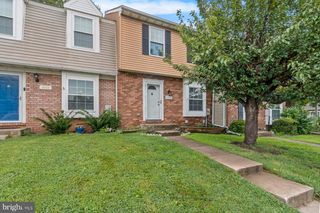
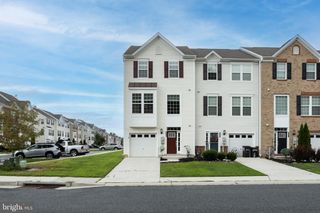
5071 BRISTLE CONE CIR, Aberdeen, MD 21001
- 3 beds |
- 4 baths |
- 1,770 sqft
 Town Home
  Built in 2003
  1,742sqft lot
 —— car garage
  $181/sqft
  Listed 3 days ago
Property Description
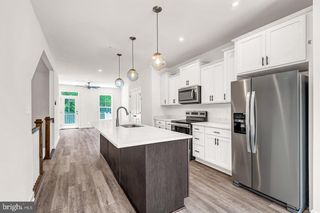
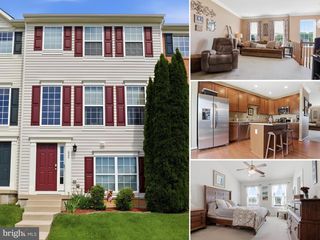
Great location, fresh updates, actually affordable price...can't ask for much more! This townhome was recently updated with new floors throughout (carpet, LVP and refinished hardwood) and new paint throughout as well as some new hardware and fixtures. Upstairs are all 3 bedrooms, including a primary with an attached bath and walk in closet, plus a full bath in the hallway. The main level has LVP floors in the foyer and living room, a half bath off the living room, and the eat-in kitchen with dining room table space as well as an island. There is also a sliding glass door leading to the deck and fully fenced backyard. The basement is mostly finished with a large, open great room perfect for a home office, gym, playroom or whatever else suits your needs. There is also a full bath with a double sink vanity and an unfinished utility/laundry room. This townhome is truly move in ready at a truly affordable price! Schedule your showing before it's gone!
- Listing Status:
- Active
- Data Last Updated:
- September 22, 2026 at 2:20PM
- Listing Office:
- Homeowners Real Estate : 4109675995
- Listing Agent:
- Zach Burnham : 4106524304
- MLS ID:
- MDHR2060258

- General: SidewalksStreet LightsAbove GradeBelow Grade
- Style: Traditional
- Other Structures: Deck
- Parking: Assigned
- Roofing: Shingle
- General: Vinyl Siding2Concrete Perimeter
- HOA Amenities: Trash219.0Quarterly
- Originating MLS: BRIGHT_MAIN
- School District: HARFORD COUNTY PUBLIC SCHOOLS
- County: HARFORD-MD
- Zoning: R3CDP01-317911
- View: Garden/LawnStreet
- Fencing: FullyPrivacy
- Utilities: Cable tv availableElectric availableUnder ground
- Water: Public
- Sewer: Public Sewer
- Source: BRIGHT_MAIN
- Exclusions: Clothes dryer (currently being repairedwill be included if repair is successful. If not it will be removed.)
This listing courtesy of Zach Burnham , Homeowners Real Estate
Monthly Payment
- Principal & Interest $
- Property Taxes $
- Home Insurance $
- VA Funding Fee $